Member Features
Find Real Estate Bargain!
Full foreclosure details
Home value, equity and ownership info
Find homes priced below market
Get full access with a FREE Account
Already a member?
$495,330
Listing Price3beds
2.5baths
2,035sqft
42,079sqft lot
4793 Main Rd W, Emmaus, PA 18049
Member Features
Find Real Estate Bargain!
Full foreclosure details
Home value, equity and ownership info
Find homes priced below market
Get full access with a FREE Account
Already a member?
For Sale
Off Market
Home type
Price / sqft
Year built
Home Details
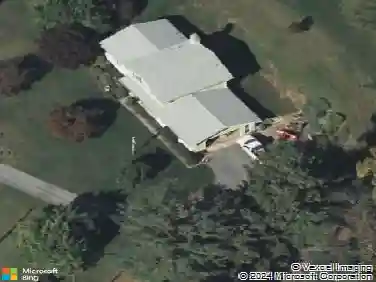
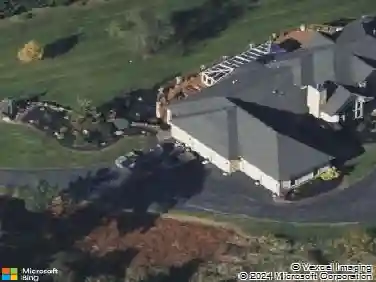
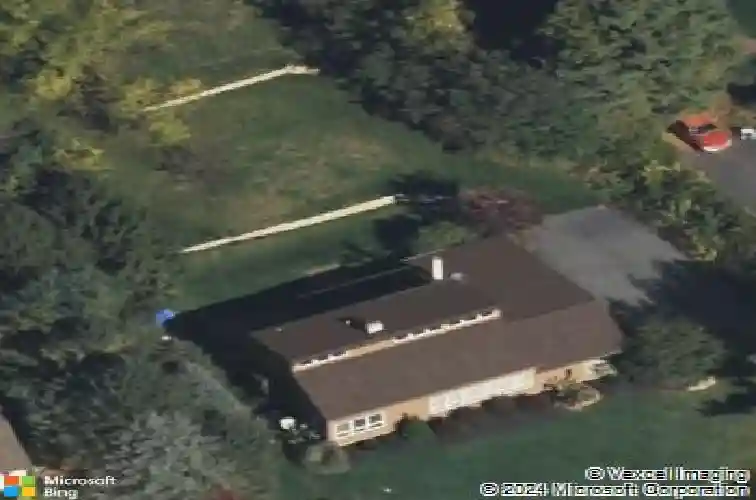
Contemporary Home in East Penn School District is Ready for a New Owner! Set on Just Under an Acre, This Home Features Plenty of Privacy with Mountain View. 1st Floor Features Large, Vaulted Living Room w/ Passive Solar Heat, Pellet Stove and Beautiful View of South Mountain. Dining Area, Kitchen, Family Room and Knotted Pine Sun Room with Wet Bar and Pellet Stove! Sun Room Sliding Door Opens to Concrete Patio and Private Tree-Lined Backyard. Upstairs Features Hallway Overlooking Living Room, Primary Bedroom and Bathroom, 2 Additional Bedrooms and Full Bathroom. Middle Bedroom Features a Built-In Ladder to Small Loft Area with Mountain View! Basement Features Large Family/Rec Area and Storage Room. Stove Flue Available in Basement. Additional Features Include Front Door Air Lock to Maintain House Temperature, Mini Splits, 3 Car Garage, New Roof in 2020 and New Siding in 2016. Not Far from Stores and Restaurants in Emmaus! Close to Jasper and Lenape Parks. Schedule Your Showing Today!!!
Interior Details
2035
3
2.5
Has Heating:
Yes
Heating Type:
Baseboard
Has Cooling:
No
Cooling Type:
N/A
Has Fuel:
No
Fuel Type:
N/A
Has Basement:
No
Basement Type:
Partial
Has Flooring:
No
Flooring Type:
N/A
Has Fireplace:
Yes
Fireplace Type:
N/A
Property Details
42079
No
No
Type:
Garage, Attached
Location:
N/A
Status:
N/A
Number of Spaces:
2
N/A
N/A
N/A
N/A
N/A
N/A
N/A
Construction Details
N/A
Other (not Classified)
N/A
N/A
N/A
Tax History
Year
Amount
Land
Improvement
Percent Change
Assessment
2021
$5,374
$65,300
$170,100
--%
$235,400
2020
$5,322
$65,300
$170,100
--%
$235,400
2019
$5,289
$65,300
$170,100
--%
$235,400
2018
$5,154
$65,300
$170,100
--%
$235,400
2017
$5,062
$65,300
$170,100
--%
$235,400
2015
$4,845
$65,300
$170,100
--%
$235,400
2014
$4,728
$65,300
$170,100
--%
$235,400
2012
$4,533
$15,100
$61,550
--%
$76,650

Average Home Price in 18049
Nearby Properties
Zip Code
Price
Bed
Bath
Sqft
Lot
Sold Date
$495,330
$495,330
3 Beds
2.5 Baths
2,035 Sqft
42,079 Lot (sqft)
Sold 10/27/2026