Member Features
Find Real Estate Bargain!
Full foreclosure details
Home value, equity and ownership info
Find homes priced below market
Get full access with a FREE Account
Already a member?
$1,230,268
Listing Price4beds
3.5baths
3,419sqft
4,544sqft lot
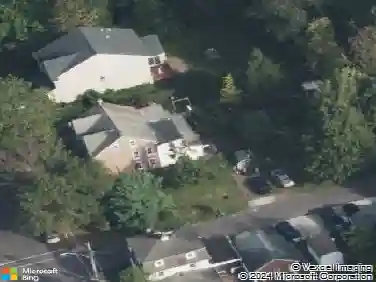
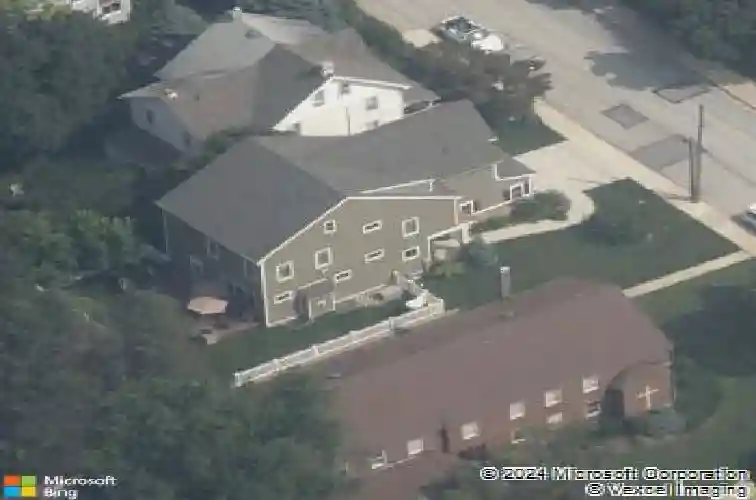
72 Main Ave, Berwyn, PA 19312
Member Features
Find Real Estate Bargain!
Full foreclosure details
Home value, equity and ownership info
Find homes priced below market
Get full access with a FREE Account
Already a member?
For Sale
Home type
Price / sqft
Year built
Home Details
Built in 2016, this exceptional 4-bedroom, 3.5-bath home offers the perfect blend of luxury, convenience, and low-maintenance living in the heart of Berwyn Village. Designed with high-end finishes and 9Ft+ ceilings throughout. This property is an outstanding alternative to a luxury townhome-without the HOA fees.nStep inside to a spacious foyer which opens to an open staircase leading up or down! The stunning gourmet kitchen is the centerpiece of the home, featuring gas cooking, floor-to-ceiling cabinetry, an oversized island with seating for six or more, and an open-concept layout that flows seamlessly into the spacious dining and living areas. A cozy gas fireplace anchors the living room, while expansive windows fill the space with natural light and overlook the maintenance-free deck and fully fenced backyard-ideal for entertaining or everyday enjoyment. Upstairs, the primary bedroom suite offers a large walk in closet and expansive primary bath with double vanity and oversized shower with dual shower heads. There are two more bedrooms that share a hall bathroom with tub and a large laundry room and flex space family room to complete this level of living. On the top floor is the 4th bedroom with full bath and lots of storage options and bench under a wall of windows. Offer great skyline views. This home also includes an attached two-car garage and an unfinished lower level ready to be customized to fit your needs or simply exceptional storage. Bonus features are a full house
Interior Details
3419
4
3.5
Has Heating:
Yes
Heating Type:
Forced Air With Air Conditioning
Has Cooling:
Yes
Cooling Type:
Central
Has Fuel:
Yes
Fuel Type:
Gas
Has Basement:
No
Basement Type:
Finished
Has Flooring:
No
Flooring Type:
N/A
Has Fireplace:
Yes
Fireplace Type:
N/A
Property Details
4544
Yes
Yes
Type:
Garage, Attached
Location:
N/A
Status:
N/A
Number of Spaces:
2
N/A
N/A
N/A
N/A
N/A
N/A
N/A
Construction Details
Conventional
Aluminum/vinyl
N/A
N/A
N/A
Tax History
Year
Amount
Land
Improvement
Percent Change
Assessment
2020
$6,488
$37,880
$163,240
--%
$201,120
2019
$6,307
$37,880
$163,240
--%
$201,120
2018
$6,198
$37,880
$163,240
--%
$201,120
2017
$6,042
$37,330
$163,240
--%
$200,570
2016
$851
$30,000
$0
--%
$30,000
2014
$833
$30,000
$0
--%
$30,000
2012
$795
$30,000
$0
--%
$30,000

Average Home Price in 19312
Nearby Properties
Zip Code
Price
Bed
Bath
Sqft
Lot
Sold Date
$1,995,000
$1,995,000
5 Beds
3.5 Baths
3,345 Sqft
32,260 Lot (sqft)
Sold 10/27/2026
$950,000
$950,000
4 Beds
8 Baths
2,976 Sqft
10,015 Lot (sqft)
Sold 10/13/2026
$1,230,268
$1,230,268
4 Beds
3.5 Baths
3,419 Sqft
4,544 Lot (sqft)
Sold 10/27/2026
$1,000,642
$1,000,642
4 Beds
3 Baths
3,153 Sqft
17,825 Lot (sqft)
Sold 10/27/2026