
Member Features
Find Real Estate Bargain!
Full foreclosure details
Home value, equity and ownership info
Find homes priced below market
Get full access with a FREE Account
Already a member?
$509,900
Listing Price5beds
3baths
3,692sqft
6,710sqft lot
4215 Maidstone Dr, Garland, TX 75043
Member Features
Find Real Estate Bargain!
Full foreclosure details
Home value, equity and ownership info
Find homes priced below market
Get full access with a FREE Account
Already a member?
For Sale
New Listing
Home type
Price / sqft
Year built
Home Details
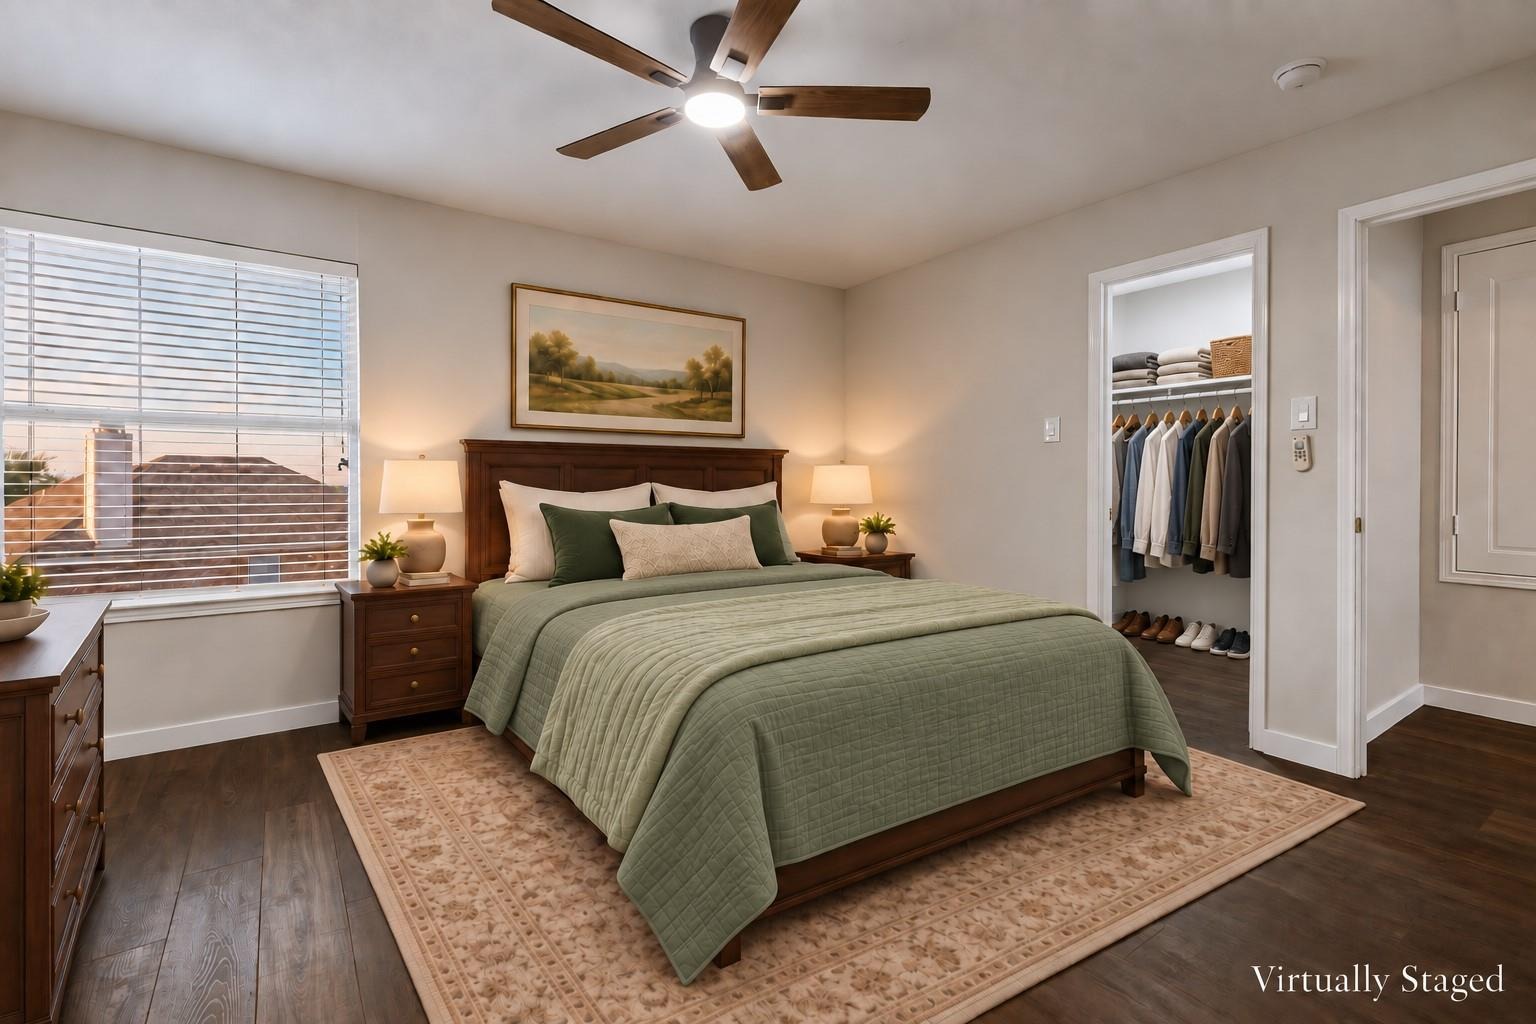
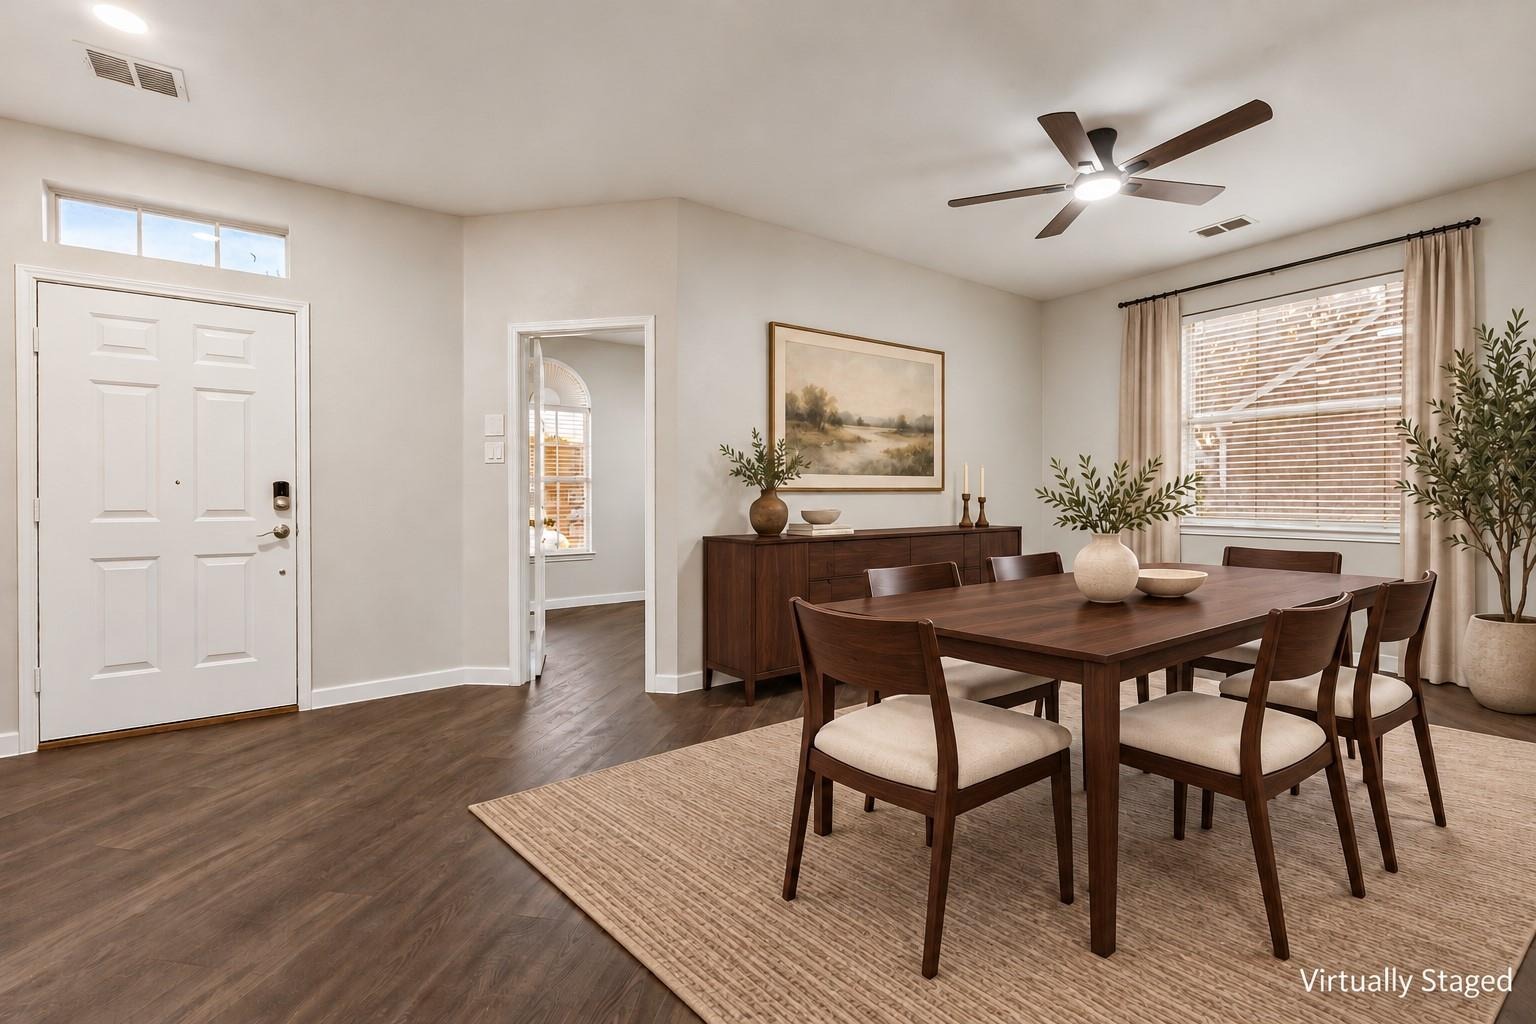
Move-in-ready 6-bedroom, 3-bathroom home in the Shores of Wellington community, offering approximately 3,692 square feet near Lake Ray Hubbard in Garland, Texas. A recent remodel brings fresh interior paint, updated finishes, and a refreshed kitchen with granite countertops, generous counter space, and room to cook, gather, and entertain. Multiple living areas include a dedicated game room and a home office, giving everyday living, entertaining, and working from home their own dedicated space. Six generously sized bedrooms and three bathrooms round out an expansive floor plan with room for everyone to spread out. Two new hot water heaters add to the home's list of recent upgrades. Minutes from I-30, this Shores of Wellington home sits close to shopping, dining, and the recreation around Lake Ray Hubbard, with an easy commute into the greater Dallas-Fort Worth Metroplex. Schedule a private showing and see what 4215 Maidstone Drive has to offer in Shores of Wellington.
Interior Details
3692
5
3
Has Heating:
Yes
Heating Type:
Central
Has Cooling:
Yes
Cooling Type:
Central
Has Fuel:
Yes
Fuel Type:
Gas
Has Basement:
No
Basement Type:
No Basement
Has Flooring:
No
Flooring Type:
N/A
Has Fireplace:
Yes
Fireplace Type:
N/A
Property Details
6710
Yes
Yes
Type:
Garage, Attached
Location:
N/A
Status:
N/A
Number of Spaces:
2
N/A
N/A
N/A
N/A
N/A
N/A
N/A
Construction Details
N/A
Brick Veneer
N/A
Hip
Composition Shingle
Tax History
Year
Amount
Land
Improvement
Percent Change
Assessment
2019
$7,697
$50,000
$240,300
--%
$290,300
2019
$7,697
$50,000
$224,320
--%
$274,320
2018
$8,176
$50,000
$239,820
--%
$289,820
2017
$7,487
$50,000
$215,400
--%
$265,400
2016
$7,482
$50,000
$215,400
--%
$265,400
2013
$5,417
$50,000
$174,870
--%
$224,870
2013
$5,417
$50,000
$158,220
--%
$208,220

Average Home Price in 75043
Calculators
Mortgage
Mortgage Calculator
Details for 4215 MAIDSTONE DR
Property Debt
Foreclosure Contact Details
Similar Homes Nearby


Guides for Maidstone Dr

Dallas real estate market trends continues to be a robust although house prices have fluctuated over the course of the year.


