Member Features
Find Real Estate Bargain!
Full foreclosure details
Home value, equity and ownership info
Find homes priced below market
Get full access with a FREE Account
Already a member?
$405,079
Listing Price3beds
2.75baths
1,634sqft
8,097sqft lot
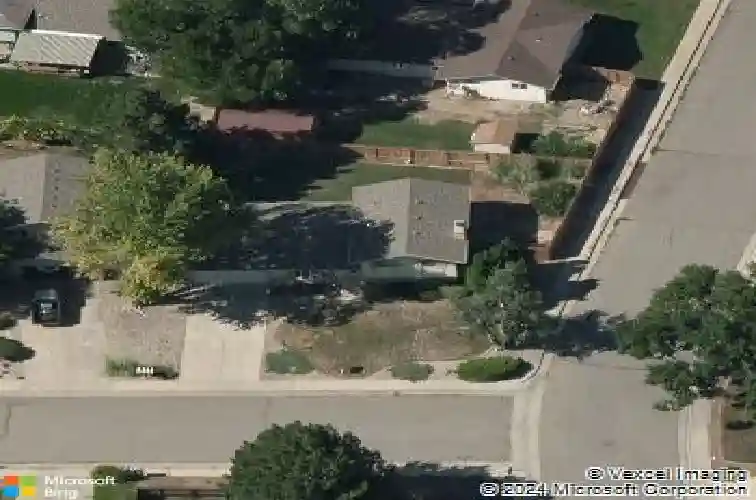
515 Mahonia Pl, Loveland, CO 80538
Member Features
Find Real Estate Bargain!
Full foreclosure details
Home value, equity and ownership info
Find homes priced below market
Get full access with a FREE Account
Already a member?
For Sale
Off Market
Home type
Price / sqft
Year built
Home Details
Nestled in the heart of Loveland, this light-filled tri-level home sits on a large corner lot in a quiet cul-de-sac location, offering both space and convenience. Enjoy a spacious, fully fenced backyard with mature trees and established landscaping-perfect for outdoor living, pets, and entertaining.nnThe location is hard to beat, with walking distance to shops, restaurants, King Soopers, and nearby schools. Inside, the home is bright and inviting, featuring updated kitchen and bathrooms, along with new A/C and furnace for peace of mind. Washer and dryer are included.nnAdditional highlights include an unfinished basement providing excellent storage or future expansion potential, an oversized garage, RV parking, and a newer roof. This is a wonderful opportunity to own a well-maintained home in a prime Loveland location with room to grow.
Interior Details
1634
3
2.75
Has Heating:
Yes
Heating Type:
Central
Has Cooling:
Yes
Cooling Type:
Central
Has Fuel:
No
Fuel Type:
N/A
Has Basement:
No
Basement Type:
Basement (unspecified)
Has Flooring:
No
Flooring Type:
N/A
Has Fireplace:
Yes
Fireplace Type:
N/A
Property Details
8097
Yes
Yes
Type:
Garage, Attached
Location:
N/A
Status:
N/A
Number of Spaces:
2
No
No
No
No
No
No
No
Construction Details
Split Level
Wood Siding
N/A
Gable
Wood Shingle
Tax History
Year
Amount
Land
Improvement
Percent Change
Assessment
2019
$1,966
$3,575
$21,579
--%
$25,154
2019
$1,966
$3,575
$21,579
--%
$25,154
2018
$1,612
$3,600
$15,998
--%
$19,598
2017
$1,388
$3,600
$15,998
--%
$19,598
2016
$1,260
$3,980
$13,206
--%
$17,186
2014
$1,101
$3,980
$10,670
--%
$14,650
2013
$1,103
$3,980
$10,670
--%
$14,650
2012
$1,091
$3,980
$10,410
--%
$14,390

Average Home Price in 80538
Nearby Properties
Zip Code
Price
Bed
Bath
Sqft
Lot
Sold Date
$434,000
$434,000
3 Beds
2.75 Baths
1,508 Sqft
7,822 Lot (sqft)
Sold 06/12/2026
$515,000
$515,000
3 Beds
3.5 Baths
1,498 Sqft
9,148 Lot (sqft)
Sold 10/26/2026
$454,609
$454,609
3 Beds
2.75 Baths
1,548 Sqft
9,536 Lot (sqft)
Sold 10/26/2026
$479,787
3 Beds
3 Baths
1,664 Sqft
9,167 Lot (sqft)
Sold 10/26/2026
$477,245
4 Beds
2.75 Baths
1,428 Sqft
9,499 Lot (sqft)
Sold 10/27/2026
$484,900
$484,900
4 Beds
2.75 Baths
1,560 Sqft
8,407 Lot (sqft)
Sold 04/16/2026
$461,450
3 Beds
2.75 Baths
1,460 Sqft
8,508 Lot (sqft)
Sold 10/26/2026
$489,145
$489,145
3 Beds
2 Baths
1,730 Sqft
9,429 Lot (sqft)
Sold 10/13/2026
$475,000
4 Beds
2 Baths
1,804 Sqft
8,882 Lot (sqft)
Sold 10/13/2026