Member Features
Find Real Estate Bargain!
Full foreclosure details
Home value, equity and ownership info
Find homes priced below market
Get full access with a FREE Account
Already a member?
$1,150,000
Listing Price5beds
4baths
3,564sqft
20,007sqft lot
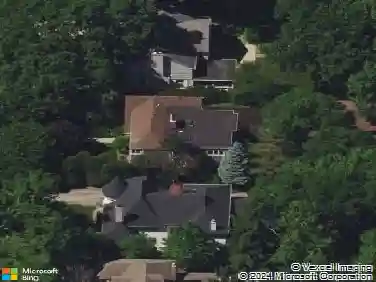
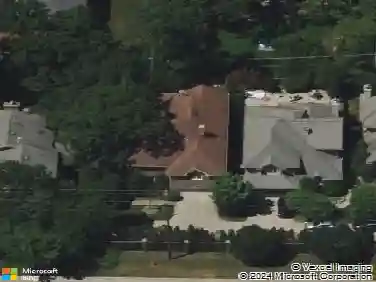
2087 Magnolia Ln, Highland Park, IL 60035
Member Features
Find Real Estate Bargain!
Full foreclosure details
Home value, equity and ownership info
Find homes priced below market
Get full access with a FREE Account
Already a member?
For Sale
Off Market
Home type
Price / sqft
Year built
Home Details
Move-in ready 5-bedroom, 3.5-bath home set on a professionally landscaped half-acre lot that is reminiscent of the Botanic Gardens. First floor features a welcoming foyer with a vaulted ceiling, leads to a formal living room and an expansive dining room that is perfect for large gatherings, featuring French doors that open to the sun-filled family room. The family room boasts custom built-ins, granite surround fireplace, a bar area, electric room darkening shades and two sets of sliding doors that lead to a stunning brick paver patio and lush yard. Seamlessly connected, the spacious kitchen is a chefs dream with custom wood cabinetry, professional-grade stainless steel appliances, granite countertops, an oversized island with seating, an eat-in area and patio access. First level 5th bedroom makes the perfect guest room with an adjacent full bath. A generous-sized laundry/mud room with access to a two-car garage completes the main level. Upstairs, the private primary suite features a spa-like limestone bath with custom double vanity, a large steam shower and makeup vanity area, plus a walk-in closet with built-ins. Three additional well-sized bedrooms - one currently used as an office - share an updated hall bath. The lower level offers a spacious recreation room and plenty of storage. Step outside to an entertainers dream, featuring a tiered brick paver patio, lush professional landscaping and a magnificent three-season gazebo - the idyllic setting for outdoor gatherings.
Interior Details
3564
5
4
Has Heating:
Yes
Heating Type:
Forced Air With Air Conditioning
Has Cooling:
Yes
Cooling Type:
Central
Has Fuel:
No
Fuel Type:
N/A
Has Basement:
No
Basement Type:
Basement (unspecified)
Has Flooring:
No
Flooring Type:
N/A
Has Fireplace:
Yes
Fireplace Type:
N/A
Property Details
20007
No
No
Type:
Garage, Attached
Location:
N/A
Status:
N/A
Number of Spaces:
2
N/A
N/A
N/A
N/A
N/A
N/A
N/A
Construction Details
Conventional
Brick
N/A
N/A
Composition Shingle
Tax History
Year
Amount
Land
Improvement
Percent Change
Assessment
2019
$17,373
$74,528
$140,388
--%
$214,916
2018
$20,020
$82,411
$176,024
--%
$258,435
2017
$19,408
$81,936
$175,009
--%
$256,945
2016
$18,735
$78,005
$166,612
--%
$244,617
2015
$18,194
$72,475
$154,801
--%
$227,276
2013
$17,007
$73,391
$140,011
--%
$213,402
2012
$16,542
$75,295
$146,370
--%
$221,665
2011
$16,321
$76,457
$148,629
--%
$225,086

Average Home Price in 60035
Nearby Properties
Zip Code
Price
Bed
Bath
Sqft
Lot
Sold Date
$2,154,900
$2,154,900
4 Beds
3.5 Baths
3,489 Sqft
22,643 Lot (sqft)
Sold 10/14/2026
$1,192,287
$1,192,287
4 Beds
3.5 Baths
3,256 Sqft
20,957 Lot (sqft)
Sold 08/12/2026
$1,222,396
$1,222,396
3 Beds
3.5 Baths
3,444 Sqft
4,339 Lot (sqft)
Sold 07/28/2026
$1,002,223
$1,002,223
-- Beds
4.5 Baths
3,894 Sqft
22,878 Lot (sqft)
Sold 10/27/2026
$1,150,000
$1,150,000
5 Beds
4 Baths
3,564 Sqft
20,007 Lot (sqft)
Sold 10/13/2026