Member Features
Find Real Estate Bargain!
Full foreclosure details
Home value, equity and ownership info
Find homes priced below market
Get full access with a FREE Account
Already a member?
$535,900
Listing Price4beds
3.5baths
2,742sqft
5,725sqft lot
3043 Magnetic Dr, Loveland, CO 80537
Member Features
Find Real Estate Bargain!
Full foreclosure details
Home value, equity and ownership info
Find homes priced below market
Get full access with a FREE Account
Already a member?
Recently Sold
For Sale
Home type
Price / sqft
Year built
Home Details
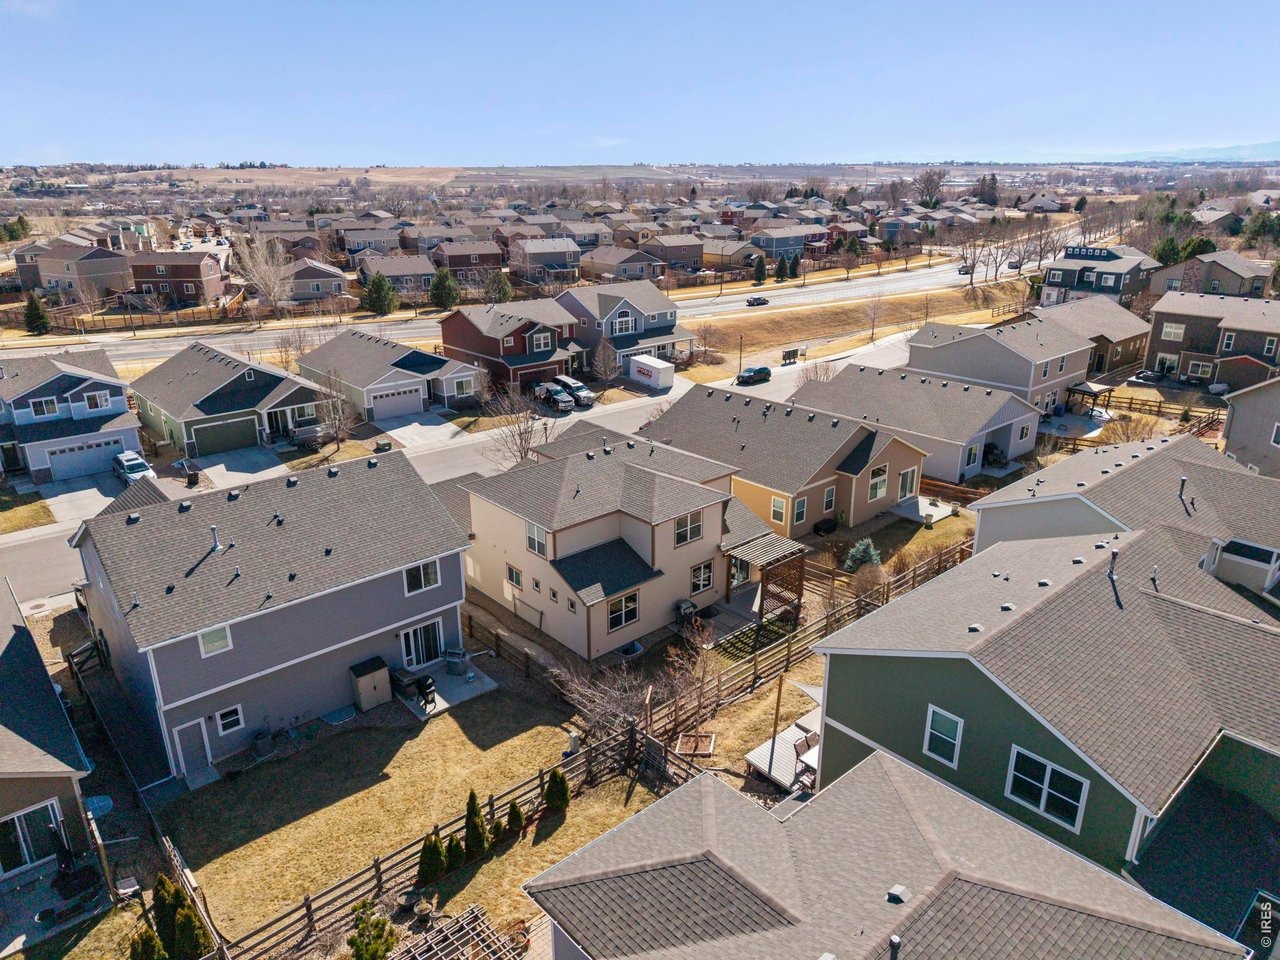
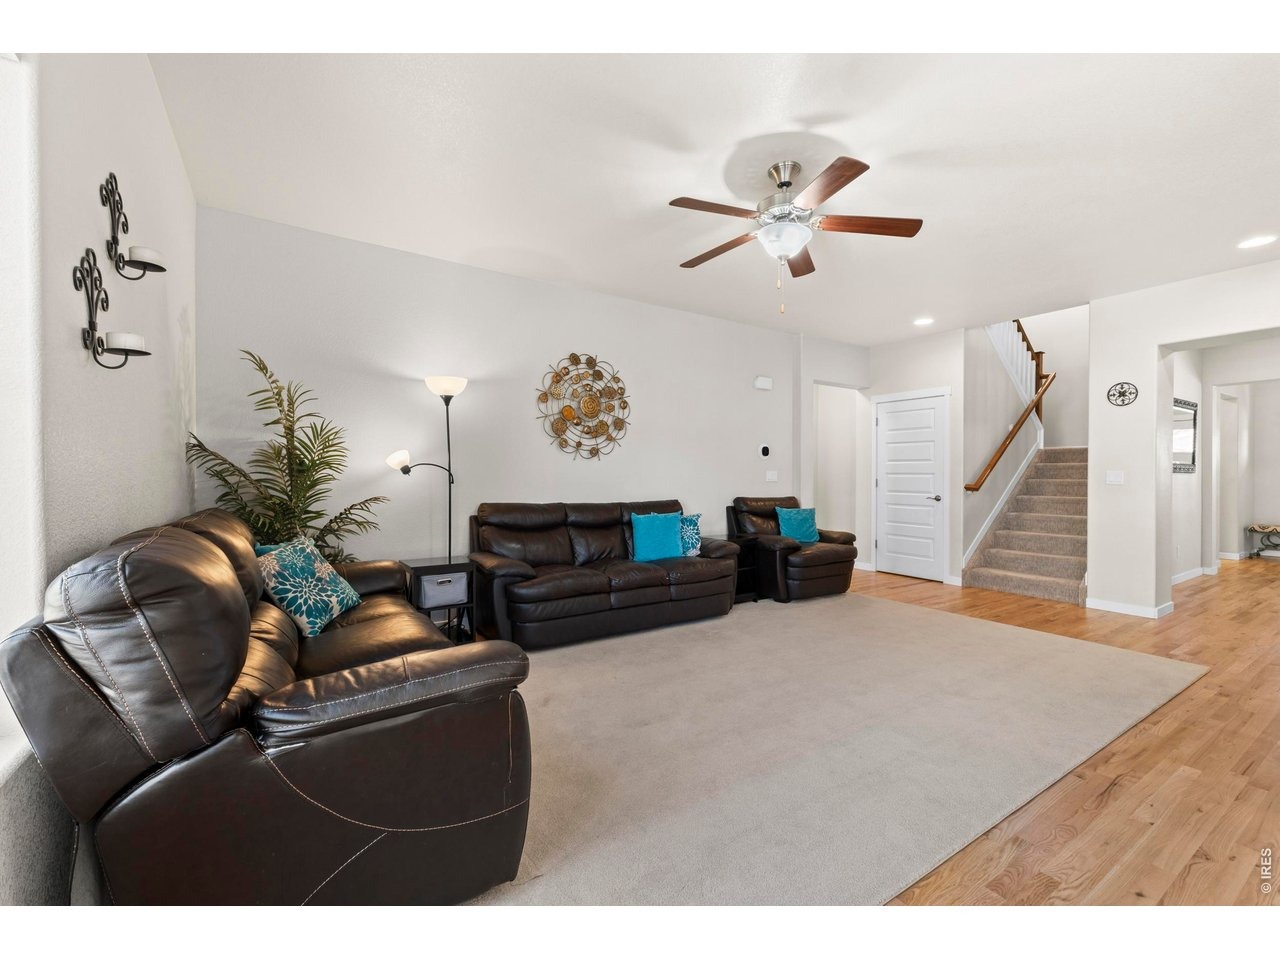
* MOTIVATED SELLER * Imagine coming home to one of South Loveland's most desirable neighborhoods. From the moment you step through the dramatic vaulted entry, this pre-inspected four-bedroom home feels both grand and incredibly welcoming. The main floor flows effortlessly from the dedicated home office into a spacious family room lined with rich hardwood floors. The kitchen is a home chef's dream, complete with expansive granite counters and a walk-in pantry, located just steps from your private, main-floor primary retreat. Upstairs is all about flexibility, featuring a massive loft ideal for movie nights, an extra flex room, and three bright bedrooms. Love to entertain but hate yard work? The low-maintenance backyard features an extended patio and elegant pergola, perfect for summer BBQs. Plus, you're just moments away from the new Willow Bend Park and Natural Area, local dining, and shopping. This INCREDIBLE VALUE is truly turnkey and ready to welcome you home.
Interior Details
2742
4
3.5
Has Heating:
Yes
Heating Type:
Central
Has Cooling:
Yes
Cooling Type:
Central
Has Fuel:
No
Fuel Type:
N/A
Has Basement:
No
Basement Type:
Basement (unspecified)
Has Flooring:
No
Flooring Type:
N/A
Has Fireplace:
Yes
Fireplace Type:
N/A
Property Details
5725
No
No
Type:
Garage, Attached
Location:
N/A
Status:
N/A
Number of Spaces:
2
No
No
No
No
No
No
No
Construction Details
Bi-level
N/A
N/A
Hip
Composition Shingle
Tax History
Year
Amount
Land
Improvement
Percent Change
Assessment
2019
$4,424
$6,578
$27,663
--%
$34,241
2019
$4,424
$6,578
$27,663
--%
$34,241
2018
$4,061
$6,624
$23,926
--%
$30,550
2017
$971
$8,004
$0
--%
$8,004
2016
$955
$8,004
$0
--%
$8,004
2014
$6
$10
$0
--%
$10

Average Home Price in 80537
Nearby Properties
Zip Code
Price
Bed
Bath
Sqft
Lot
Sold Date
$561,531
$561,531
4 Beds
4.5 Baths
2,631 Sqft
6,000 Lot (sqft)
Sold 10/06/2026
$554,720
$554,720
3 Beds
3.5 Baths
2,380 Sqft
6,416 Lot (sqft)
Sold 09/29/2026
$594,304
$594,304
4 Beds
3.5 Baths
2,694 Sqft
5,525 Lot (sqft)
Sold 09/23/2026
$601,520
$601,520
3 Beds
3.5 Baths
3,072 Sqft
6,613 Lot (sqft)
Sold 08/26/2026
$535,900
$535,900
4 Beds
3.5 Baths
2,742 Sqft
5,725 Lot (sqft)
Sold 08/12/2026
$600,000
$600,000
5 Beds
3 Baths
3,040 Sqft
7,136 Lot (sqft)
Sold 07/07/2026
$567,807
$567,807
3 Beds
3.5 Baths
3,112 Sqft
5,500 Lot (sqft)
Sold 07/07/2026
$540,797
$540,797
4 Beds
3 Baths
2,382 Sqft
5,500 Lot (sqft)
Sold 04/27/2026
$589,900
$589,900
5 Beds
3.5 Baths
2,862 Sqft
5,610 Lot (sqft)
Sold 09/29/2026