Member Features
Find Real Estate Bargain!
Full foreclosure details
Home value, equity and ownership info
Find homes priced below market
Get full access with a FREE Account
Already a member?
$419,401
Listing Price4beds
2.5baths
2,276sqft
11,369sqft lot
6111 Magazine Dr, Mechanicsville, VA 23111
Member Features
Find Real Estate Bargain!
Full foreclosure details
Home value, equity and ownership info
Find homes priced below market
Get full access with a FREE Account
Already a member?
For Sale
Off Market
Home type
Price / sqft
Year built
Home Details
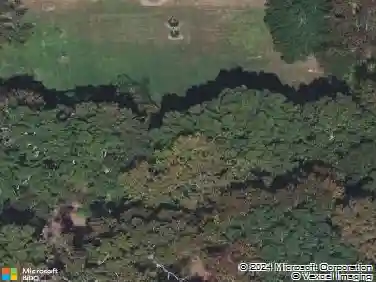
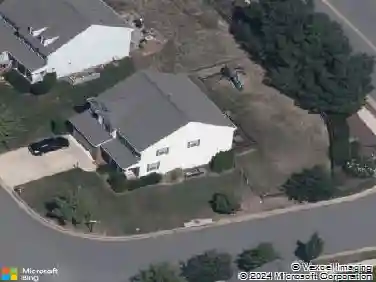
Welcome to this charming 4-bedroom, 2.5-bath colonial in the heart of Mechanicsville. Situated on a .35-acre lot zoned for the award-winning Hanover High School district, this move-in-ready home perfectly blends modern updates with functional living spaces.nnThe main level features a circular floor plan that flows seamlessly from the front door through the formal living room/playroom into the dining area and kitchen. Relax in the cozy family room featuring an electric fireplace insert that can easily be converted back to wood-burning. The kitchen is a chefs delight, boasting brown cabinetry and a suite of newer appliances (4 years old) including a refrigerator, microwave, dishwasher, and garbage disposal.nnModern Comforts & Updates - Rest easy knowing significant updates have been completed within the last 4 to 5 years: Systems: New roof (3D shingles), HVAC, and upgraded smart thermostats. Interior: Fresh carpet, updated electrical outlets/switches, new lighting, and a stylish new dining room chandelier.nnA new vapor barrier was installed in the tall crawlspace, complemented by newly installed French drains for peace of mind. Oversized 1-car garage with an exterior side door and a new electric opener.nnThe second level offers four spacious bedrooms, including a primary suite with a walk-in closet, attic access, and a large private bath featuring dual sinks, a stand-in shower, a separate soaking tub, and a bright skylight. A unique "hallway to nowhere" loft space overlooks the
Interior Details
2276
4
2.5
Has Heating:
Yes
Heating Type:
Heat Pump
Has Cooling:
Yes
Cooling Type:
Central
Has Fuel:
No
Fuel Type:
N/A
Has Basement:
No
Basement Type:
No Basement
Has Flooring:
No
Flooring Type:
Carpet
Has Fireplace:
Yes
Fireplace Type:
N/A
Property Details
11369
No
No
Type:
N/A
Location:
N/A
Status:
N/A
Number of Spaces:
N/A
No
No
No
No
No
No
No
Construction Details
N/A
Aluminum/vinyl
N/A
N/A
Composition Shingle
Tax History
Year
Amount
Land
Improvement
Percent Change
Assessment
2020
$2,024
$65,000
$184,900
--%
$249,900
2019
$1,941
$60,000
$179,700
--%
$239,700
2018
$1,814
$58,000
$166,000
--%
$224,000
2017
$1,814
$58,000
$166,000
--%
$224,000
2016
$1,678
$55,000
$152,200
--%
$207,200
2014
$1,678
$55,000
$152,200
--%
$207,200
2012
$1,678
$55,000
$152,200
--%
$207,200

Average Home Price in 23111
Nearby Properties
Zip Code
Price
Bed
Bath
Sqft
Lot
Sold Date
$284,950
4 Beds
3 Baths
1,994 Sqft
9,975 Lot (sqft)
Sold 10/26/2021
$419,401
4 Beds
2.5 Baths
2,276 Sqft
11,369 Lot (sqft)
Sold 10/27/2026
$419,000
4 Beds
3 Baths
1,966 Sqft
12,676 Lot (sqft)
Sold 10/26/2026
$500,000
5 Beds
3 Baths
2,326 Sqft
21,344 Lot (sqft)
Sold 10/13/2026
$486,695
4 Beds
2.5 Baths
2,039 Sqft
11,326 Lot (sqft)
Sold 10/13/2026
$489,950
4 Beds
3 Baths
2,017 Sqft
11,892 Lot (sqft)
Sold 10/13/2026
$530,788
4 Beds
2.5 Baths
2,053 Sqft
15,551 Lot (sqft)
Sold 10/27/2026
$435,000
4 Beds
3 Baths
2,024 Sqft
10,890 Lot (sqft)
Sold 10/27/2026
$470,000
4 Beds
2 Baths
2,005 Sqft
9,453 Lot (sqft)
Sold 10/26/2026