Member Features
Find Real Estate Bargain!
Full foreclosure details
Home value, equity and ownership info
Find homes priced below market
Get full access with a FREE Account
Already a member?
$1,099,000
Listing Price4beds
5baths
3,198sqft
10,083sqft lot
409 Madison Manor Ct, Herndon, VA 20170
Member Features
Find Real Estate Bargain!
Full foreclosure details
Home value, equity and ownership info
Find homes priced below market
Get full access with a FREE Account
Already a member?
For Sale
Off Market
Home type
Price / sqft
Year built
Home Details
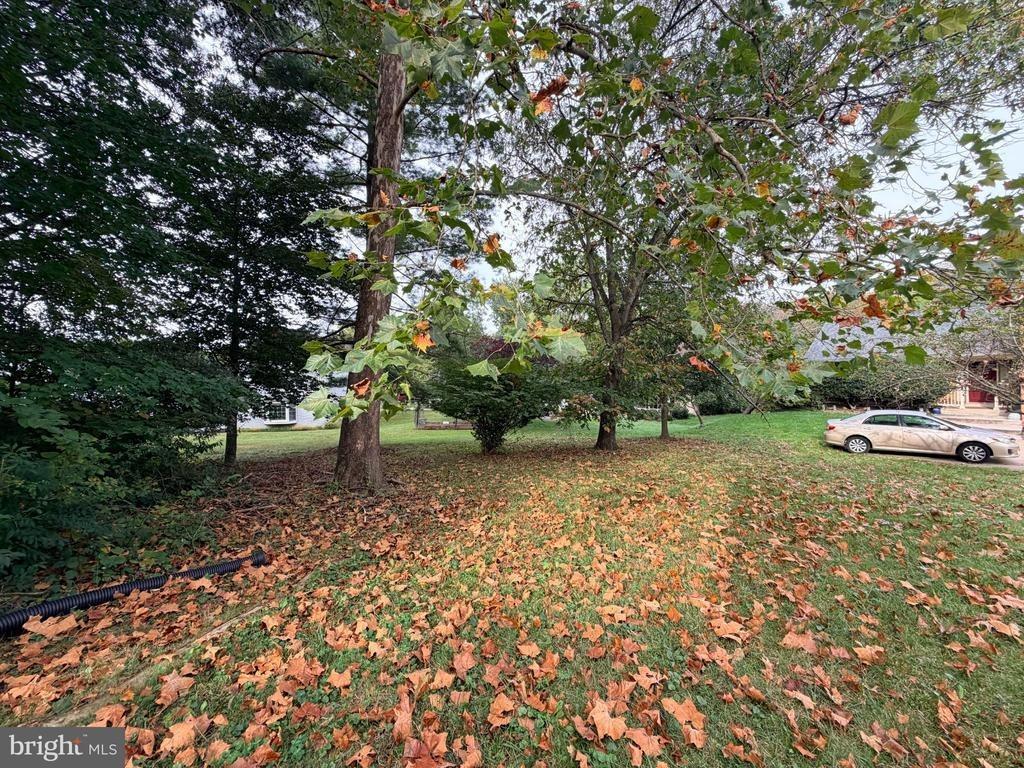
Welcome to 409 Madison Manor Court! Dont miss this extremely rare opportunity to own anstunning 4,200+ sq ft Stanley Martin residence in the highly sought after Madison Ridgenneighborhood of Herndon. Location is everything! This cul-de-sac home offers the best ofnneighborhood living just a short walk from Historic Herndons best restaurants and stores, the livelynfarmers market, the Herndon Library, popular Friday Night Live summer concerts, and the scenicnWO&D trail. Step inside and experience a seamlessly designed floorplan with three finished levelsnand 9 ft ceilings. On the main level youll find a large private home office with French doors and andining room with sun-drenched bay window overlooking the spacious fenced-in yard. The gourmetnkitchen includes Calacatta quartz countertops, porcelain tile backsplash, 42 shaker cabinets, largenpantry, double oven and premium stainless-steel appliances perfect for culinary enthusiasts. Justnsteps from the breakfast area is a huge 488 sq ft deck ideal for outdoor entertaining. Inside, thenspacious family room includes a gas fireplace and in-ceiling speaker system. The upper-level featuresn4 bedrooms and 3 full bathrooms! The luxurious master bedroom includes tray ceilings, an 80+ sq ftnwalk-in closet and additional closet space. The beautiful master bathroom is an oasis with Carraranmarble tile flooring, quartz countertops and Kohler Bancroft stainless faucets and hardware. Alsonupstairs is a laundry room for easy access. In the ex
Interior Details
3198
4
5
Has Heating:
Yes
Heating Type:
Yes
Has Cooling:
Yes
Cooling Type:
Central
Has Fuel:
Yes
Fuel Type:
Electric
Has Basement:
No
Basement Type:
Partial, Daylight
Has Flooring:
No
Flooring Type:
Combination, Other
Has Fireplace:
Yes
Fireplace Type:
N/A
Property Details
10083
Yes
Yes
Type:
Garage, Attached
Location:
N/A
Status:
N/A
Number of Spaces:
0
No
No
No
No
Yes
No
No
Construction Details
Bi-level
Brick
N/A
N/A
Composition Shingle
Tax History
Year
Amount
Land
Improvement
Percent Change
Assessment
2020
$7,999
$195,000
$480,950
--%
$675,950
2019
$8,175
$195,000
$495,820
--%
$690,820
2018
$7,742
$195,000
$478,240
--%
$673,240
2017
$7,654
$170,000
$405,830
--%
$575,830
2016
$8,047
$195,000
$499,610
--%
$694,610
2014
$7,572
$190,000
$490,040
--%
$680,040
2013
$7,180
$190,000
$459,250
--%
$649,250
2012
$6,253
$180,000
$452,080
--%
$632,080

Average Home Price in 20170
Nearby Properties
Zip Code
Price
Bed
Bath
Sqft
Lot
Sold Date
$1,055,297
$1,055,297
4 Beds
4 Baths
3,158 Sqft
19,602 Lot (sqft)
Sold 06/24/2026
$1,070,322
$1,070,322
4 Beds
4.5 Baths
2,782 Sqft
10,001 Lot (sqft)
Sold 05/26/2026
$946,502
$946,502
4 Beds
4.5 Baths
2,866 Sqft
15,142 Lot (sqft)
Sold 10/27/2026
$1,099,000
$1,099,000
4 Beds
5 Baths
3,198 Sqft
10,083 Lot (sqft)
Sold 10/13/2026
$995,000
$995,000
4 Beds
3 Baths
2,892 Sqft
20,000 Lot (sqft)
Sold 09/29/2026
$1,152,544
$1,152,544
4 Beds
4.5 Baths
3,206 Sqft
10,024 Lot (sqft)
Sold 10/26/2026