Member Features
Find Real Estate Bargain!
Full foreclosure details
Home value, equity and ownership info
Find homes priced below market
Get full access with a FREE Account
Already a member?
$769,422
Listing Price4beds
4.5baths
3,907sqft
8,623sqft lot
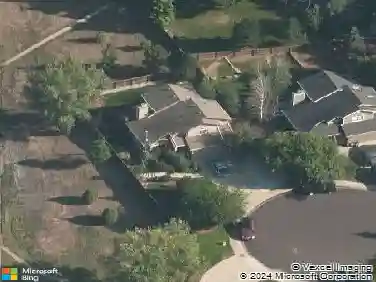
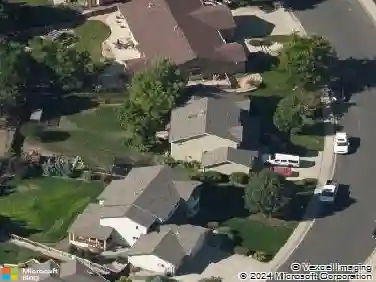
5144 Madison Creek Dr, Fort Collins, CO 80528
Member Features
Find Real Estate Bargain!
Full foreclosure details
Home value, equity and ownership info
Find homes priced below market
Get full access with a FREE Account
Already a member?
For Sale
Off Market
Home type
Price / sqft
Year built
Home Details
Welcome home to comfort, connection, and effortless living in the desirable Stetson Creek neighborhood. Step in from the covered front porch and you're immediately greeted by warm tones, rich hickory floors and an attractive, functional open floor plan designed with both everyday living and gathering in mind. All four bedrooms and a laundry room, with a deep sink, are conveniently located on the same level, simplifying daily living. The generously sized primary suite, complete with a five-piece en suite bathroom, is designed for comfort and relaxation. The thoughtfully upgraded kitchen features a convection oven for that perfect pizza crust and an induction cooktop for fast, efficient and safer cooking. And waiting for the hot water to recharge won't be a problem with the tankless water heater. The finished basement featuring a studio-style layout, comes with a kitchenette and bathroom - is ideal for guests, multi-generational living, a home theater, or game-day gatherings where you won't miss a moment. The community pool just across the street becomes your summer destination, while the quiet family room at the back of the home offers the perfect place to relax and recharge at the end of the day. Step out back to your own private retreat, where a custom designer patio invites you to unwind, entertain, and make memories - whether it's hosting friends by the fire or enjoying quiet evenings toasting s'mores. The wraparound design offers added storage space and potential for an a
Interior Details
3907
4
4.5
Has Heating:
Yes
Heating Type:
Central
Has Cooling:
Yes
Cooling Type:
Central
Has Fuel:
Yes
Fuel Type:
Gas
Has Basement:
No
Basement Type:
Partial
Has Flooring:
No
Flooring Type:
N/A
Has Fireplace:
Yes
Fireplace Type:
N/A
Property Details
8623
Yes
Yes
Type:
Garage, Attached
Location:
N/A
Status:
N/A
Number of Spaces:
2
No
No
No
No
Yes
No
No
Construction Details
Bi-level
Wood Siding
N/A
Gable
Composition Shingle
Tax History
Year
Amount
Land
Improvement
Percent Change
Assessment
2019
$4,034
$4,862
$38,067
--%
$42,929
2019
$4,034
$4,862
$38,067
--%
$42,929
2018
$3,188
$4,896
$30,089
--%
$34,985
2017
$3,177
$4,896
$30,089
--%
$34,985
2016
$3,132
$5,413
$28,903
--%
$34,316
2014
$2,858
$5,410
$25,930
--%
$31,340
2013
$2,861
$5,410
$25,930
--%
$31,340
2012
$2,713
$5,410
$23,670
--%
$29,080

Average Home Price in 80528
Nearby Properties
Zip Code
Price
Bed
Bath
Sqft
Lot
Sold Date
$822,921
5 Beds
4.5 Baths
3,383 Sqft
8,177 Lot (sqft)
Sold 10/14/2026
$795,000
5 Beds
4 Baths
3,732 Sqft
9,570 Lot (sqft)
Sold 10/26/2026
$849,862
4 Beds
3.75 Baths
3,489 Sqft
14,273 Lot (sqft)
Sold 10/26/2026
$735,000
5 Beds
4 Baths
3,784 Sqft
8,600 Lot (sqft)
Sold 10/26/2026
$740,000
4 Beds
4 Baths
3,462 Sqft
8,294 Lot (sqft)
Sold 10/18/2026
$894,964
3 Beds
2 Baths
3,420 Sqft
8,637 Lot (sqft)
Sold 10/27/2026
$880,972
5 Beds
4.5 Baths
3,819 Sqft
9,600 Lot (sqft)
Sold 10/27/2026