Member Features
Find Real Estate Bargain!
Full foreclosure details
Home value, equity and ownership info
Find homes priced below market
Get full access with a FREE Account
Already a member?
$1,269,999
Listing Price3beds
3.5baths
2,374sqft
7,405sqft lot
316 Madison Ave, Decatur, GA 30030
Member Features
Find Real Estate Bargain!
Full foreclosure details
Home value, equity and ownership info
Find homes priced below market
Get full access with a FREE Account
Already a member?
For Sale
Off Market
Home type
Price / sqft
Year built
Home Details
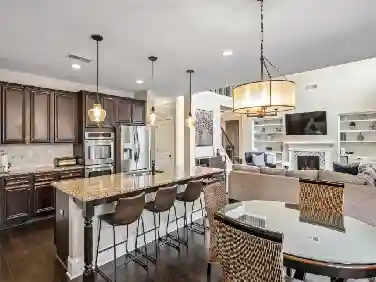
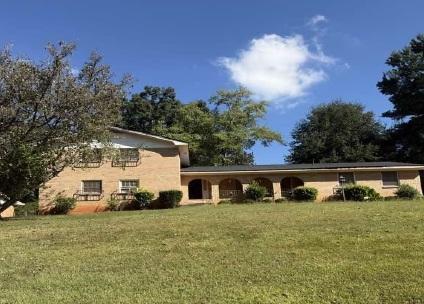
Some homes are simply built. This one was conceived. Designed and developed by two architects for their own residence, 316 Madison Avenue is a rare expression of modern design, sustainable living, and intentional community, set on one of Decaturs most beloved streets. From Porchfest to the Madison Avenue Derby, this address puts you at the heart of everything that makes Decatur extraordinary. The main level opens as a light-filled, architecturally refined open plan, designed the way architects actually live: with flow, function, and beauty in harmony. Sustainable materials and energy-efficient design are woven throughout, reflecting a genuine commitment to responsible building. Upstairs, the primary suite and two guest bedrooms offer a classic, livable layout elevated by quality at every turn. The lower level delivers rare flexibility: two rooms with independent exterior access that can serve as a guest suite, teen suite, home office, or potential efficiency apartment for rental income or multi-generational living. Outside, a large fully fenced yard offers privacy on a quiet dead-end street. Two blocks from MARTA, a dog park, and a short stroll to Oakhurst Village, Kirkwood, and East Lake Village, with top-rated Decatur City Schools rounding out an address that truly has it all.
Interior Details
2374
3
3.5
Has Heating:
Yes
Heating Type:
Central
Has Cooling:
Yes
Cooling Type:
Central
Has Fuel:
Yes
Fuel Type:
Gas
Has Basement:
No
Basement Type:
Partial
Has Flooring:
No
Flooring Type:
N/A
Has Fireplace:
Yes
Fireplace Type:
N/A
Property Details
7405
No
Yes
Type:
N/A
Location:
N/A
Status:
N/A
Number of Spaces:
N/A
No
No
No
No
Yes
No
No
Construction Details
Traditional/old
Frame Brick
N/A
Gable/hip
N/A
Tax History
Year
Amount
Land
Improvement
Percent Change
Assessment
2020
$9,842
$31,920
$210,680
--%
$242,600
2019
$9,374
$31,920
$183,720
--%
$215,640
2017
$7,696
$31,920
$170,240
--%
$202,160
2017
$7,696
$31,920
$139,480
--%
$171,400
2016
$4,363
$31,920
$139,480
--%
$171,400
2014
$3,416
$85,760
$42,920
--%
$128,680
2013
$3,500
$85,760
$42,920
--%
$128,680
2012
$686
$85,760
$42,920
--%
$128,680

Average Home Price in 30030
Nearby Properties
Zip Code
Price
Bed
Bath
Sqft
Lot
Sold Date
$1,083,460
$1,083,460
4 Beds
2.5 Baths
2,340 Sqft
7,405 Lot (sqft)
Sold 10/06/2026
$1,133,044
$1,133,044
3 Beds
3.5 Baths
2,690 Sqft
8,276 Lot (sqft)
Sold 10/06/2026
$1,269,999
$1,269,999
3 Beds
3.5 Baths
2,374 Sqft
7,405 Lot (sqft)
Sold 10/26/2026
$730,250
3 Beds
2.5 Baths
2,209 Sqft
7,841 Lot (sqft)
Sold 10/27/2026
$750,000
$750,000
3 Beds
3 Baths
2,222 Sqft
4,356 Lot (sqft)
Sold 10/26/2026
$741,528
$741,528
3 Beds
2 Baths
2,076 Sqft
7,841 Lot (sqft)
Sold 10/26/2026
$862,647
$862,647
3 Beds
2.5 Baths
2,100 Sqft
5,227 Lot (sqft)
Sold 10/13/2026
$874,900
$874,900
4 Beds
2.5 Baths
2,547 Sqft
11,326 Lot (sqft)
Sold 10/27/2026
$1,295,170
$1,295,170
3 Beds
2.5 Baths
2,498 Sqft
9,583 Lot (sqft)
Sold 10/26/2026