Member Features
Find Real Estate Bargain!
Full foreclosure details
Home value, equity and ownership info
Find homes priced below market
Get full access with a FREE Account
Already a member?
$975,000
Listing Price4beds
4baths
3,280sqft
44,649sqft lot
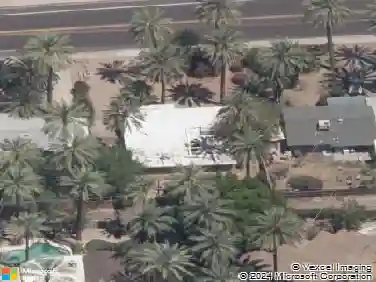
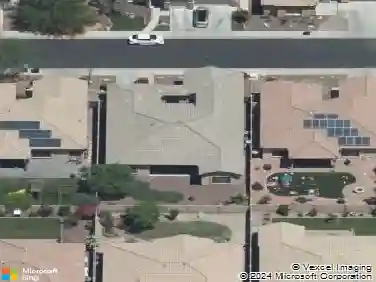
1744 W Maddock Rd, Phoenix, AZ 85086
Member Features
Find Real Estate Bargain!
Full foreclosure details
Home value, equity and ownership info
Find homes priced below market
Get full access with a FREE Account
Already a member?
For Sale
Off Market
Home type
Price / sqft
Year built
Home Details
Discover this rare gem that offers more than just a homeits a lifestyle. With over 3,200 sq. ft. of meticulously designed living space, this property features a 6+ car garage, ideal for car enthusiasts or anyone needing a spacious workshop with ample cabinetry. The home presents 4 bedrooms and 3.5 bathrooms, with versatile living spaces that include a dining room, which could easily transform into a game room, bar, den or office. High 10 to 12 ceilings create an airy atmosphere throughout, leading you into an expansive, open floor plan. The heart of the home is the designer kitchen, showcasing a large island that flows effortlessly into a vast great room, complete with a cozy fireplaceperfect for gatherings. The secondary bedrooms are generously proportioned, with one featuring a private en-suite bath. The master retreat is nothing short of luxurious, offering its own fireplace, a jetted tub, custom double shower, an enormous walk-in closet, dual vanities, and direct access to an expansive covered patio and Jacuzzi where relaxation awaits. Step outside to your private backyard oasis, complete with a BBQ station and firepit, ideal for entertaining under the stars. Surround sound throughout. Constructed with 2x6 framing both inside and out, each room is individually insulated, ensuring energy efficiency and comfort all year long.
Interior Details
3280
4
4
Has Heating:
Yes
Heating Type:
Forced Air With Air Conditioning
Has Cooling:
Yes
Cooling Type:
Refrigerator
Has Fuel:
No
Fuel Type:
N/A
Has Basement:
No
Basement Type:
N/A
Has Flooring:
No
Flooring Type:
N/A
Has Fireplace:
Yes
Fireplace Type:
N/A
Property Details
44649
Yes
Yes
Type:
N/A
Location:
N/A
Status:
N/A
Number of Spaces:
N/A
N/A
N/A
N/A
N/A
N/A
N/A
N/A
Construction Details
N/A
Combination
N/A
N/A
Builtup (layered Asphalt)
Tax History
Year
Amount
Land
Improvement
Percent Change
Assessment
2020
$4,558
$9,800
$39,210
--%
$49,010
2019
$4,400
$9,240
$36,980
--%
$46,220
2018
$4,235
$8,980
$35,950
--%
$44,930
2017
$4,144
$8,270
$33,110
--%
$41,380
2016
$3,748
$8,530
$34,150
--%
$42,680
2014
$3,445
$6,090
$24,390
--%
$30,480
2013
$3,053
$5,090
$20,360
--%
$25,450
2012
$3,077
$5,090
$20,360
--%
$25,450

Average Home Price in 85086
Nearby Properties
Zip Code
Price
Bed
Bath
Sqft
Lot
Sold Date
$1,117,324
$1,117,324
4 Beds
3.5 Baths
3,273 Sqft
58,980 Lot (sqft)
Sold 10/26/2026
$934,444
$934,444
3 Beds
4 Baths
2,967 Sqft
100,306 Lot (sqft)
Sold 10/27/2026
$1,275,840
$1,275,840
4 Beds
4 Baths
3,467 Sqft
44,355 Lot (sqft)
Sold 10/26/2026
$975,000
$975,000
4 Beds
4 Baths
3,280 Sqft
44,649 Lot (sqft)
Sold 09/29/2026