Member Features
Find Real Estate Bargain!
Full foreclosure details
Home value, equity and ownership info
Find homes priced below market
Get full access with a FREE Account
Already a member?
$654,729
Listing Price3beds
3baths
1,904sqft
6,011sqft lot
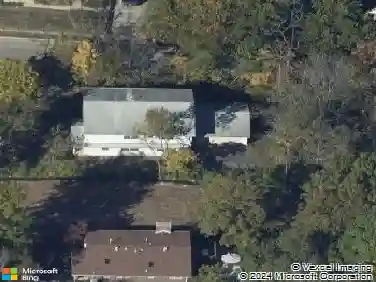
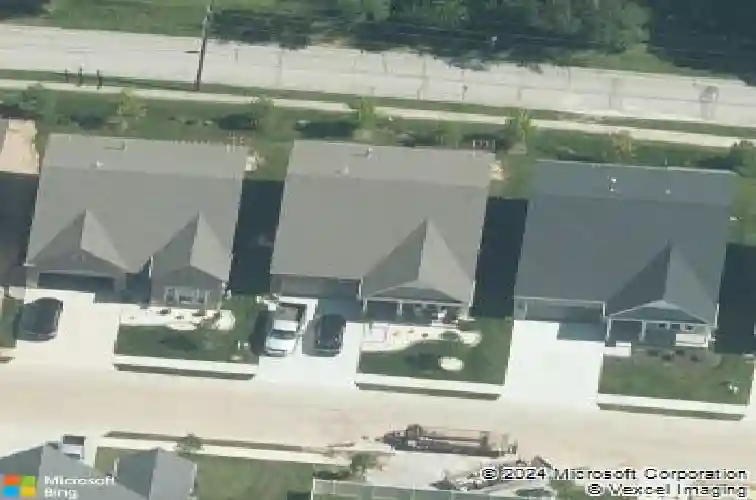
6205 Mackenzie Valley Ct, Saint Louis, MO 63123
Member Features
Find Real Estate Bargain!
Full foreclosure details
Home value, equity and ownership info
Find homes priced below market
Get full access with a FREE Account
Already a member?
For Sale
Off Market
Home type
Price / sqft
Year built
Home Details
The stars have aligned and your PERFECT dream home has hit the market!!! There are so many things you can check off your MUST HAVE list...LIKE NEW condition, TOP OF THE LINE quality, ATTENTION TO DETAIL in every corner, AWESOME LOCATION with fantastic access to downtown St. Louis, highways and conveniences, EXPANSIVE and BEAUTIFUL lower level finish and a GREAT OUTDOOR space! 6205 Mackenzie Valley Court is like walking through a builder display home where all the bells and whistles make this a home you won't want to miss! Your heart will skip a beat as you take in the INCREDIBLE open floor plan where entertaining your friends or hanging out with family will be a favorite activity. The SHOWSTOPPER kitchen is truly the heart of this home and boasts white 42" soft close cabinetry with crown molding, center island featuring extra storage, stainless steel appliances, eye popping backsplash and quartz countertops. The inviting living room is the ultimate spot to curl up with a good book...whether it's a mystery suspense or romantic novel pulled from the floating bookshelves, turn on the gas fireplace on a crisp fall day and and soak in the natural light! The primary bedroom suite offers the ideal space to begin and end your day with the bedroom overlooking the backyard. The luxury bathroom includes an oversized shower w/ glass enclosure, soaking tub, double vanity with sitting area and entrance to the walk-in closet. The main level also includes a front study, guest bedroom, hall b
Interior Details
1904
3
3
Has Heating:
Yes
Heating Type:
Yes
Has Cooling:
Yes
Cooling Type:
Central
Has Fuel:
Yes
Fuel Type:
Electric
Has Basement:
No
Basement Type:
Full
Has Flooring:
No
Flooring Type:
N/A
Has Fireplace:
Yes
Fireplace Type:
N/A
Property Details
6011
Yes
Yes
Type:
Garage, Attached
Location:
N/A
Status:
N/A
Number of Spaces:
2
No
No
No
No
Yes
No
No
Construction Details
Ranch
Aluminum/vinyl
N/A
N/A
N/A
Tax History
Year
Amount
Land
Improvement
Percent Change
Assessment
2020
$6,412
$9,600
$62,700
--%
$72,300
2019
$6,400
$9,600
$62,700
--%
$72,300
0
$0
$0
$0
--%
$0

Average Home Price in 63123
Nearby Properties
Zip Code
Price
Bed
Bath
Sqft
Lot
Sold Date
$654,729
3 Beds
3 Baths
1,904 Sqft
6,011 Lot (sqft)
Sold 10/27/2026
$381,413
3 Beds
2.5 Baths
1,716 Sqft
6,186 Lot (sqft)
Sold 10/27/2026
$293,160
$293,160
4 Beds
1.5 Baths
1,794 Sqft
10,951 Lot (sqft)
Sold 10/27/2026
$310,000
4 Beds
2 Baths
1,736 Sqft
13,552 Lot (sqft)
Sold 09/29/2026