
Member Features
Find Real Estate Bargain!
Full foreclosure details
Home value, equity and ownership info
Find homes priced below market
Get full access with a FREE Account
Already a member?
$344,900
Listing Price4beds
2.5baths
2,737sqft
39,204sqft lot
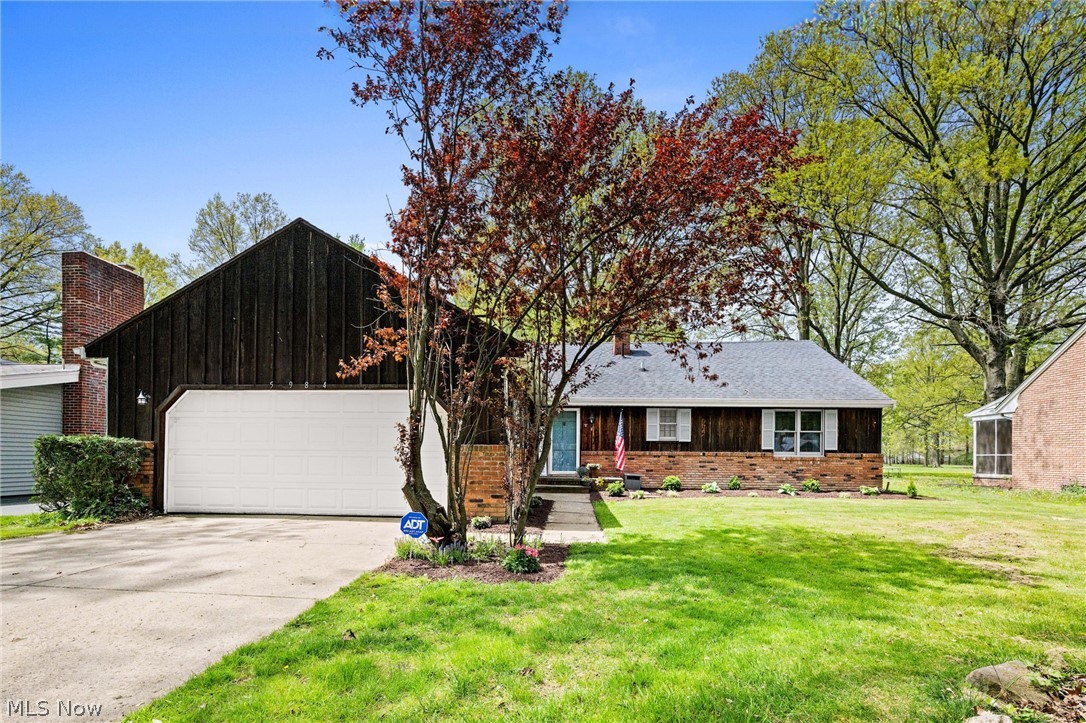
5984 Mackenzie Rd, North Olmsted, OH 44070
Member Features
Find Real Estate Bargain!
Full foreclosure details
Home value, equity and ownership info
Find homes priced below market
Get full access with a FREE Account
Already a member?
For Sale
Off Market
Home type
Price / sqft
Year built
Home Details
Welcome home incredible Cape Cod exuding with character located on almost a 1 acre lot! Walk in to be wowed by all the neat features of this home! Inviting slate foyer opens up the the remainder of the open concept 1st floor! Living room has plenty of space for entertaining or relaxing and features a bowed window that overlooks your private deck and backyard! Eat-in kitchen boasts hardwood cabinetry, quartz counters, stainless appliances, room for a large table, and a coffee/breakfast bar! Off the kitchen you will find a den or 2nd living space featuring tall ceilings, gorgeous wood accents and a gas fireplace. The dining room ties everything together and the 3 seasons room is located directly off of it. All 3 1st floor bedrooms boast hardwood flooring, ceiling fans, and tons of closet space! Owners bedroom has a full on-suite bath! 2nd first floor bath has updated LVP flooring and a jetted tub. Upstairs you will find a very unique flex space that can be used for entertaining, a play room, office, and so much more! This flex space features cabin like accents and is awaiting your personal touch. 4th bedroom is spacious and offers lots of closet space and storage! 1/2 bath also located on the 2nd floor! Full basement offers a plethora of extra storage. This home features zoned heating for your comfort! The backyard features a deck, shed, chicken coop, built in wood fire grill, and more! 2 car attached garage along with plenty of driveway parking! AC 2022! Newer H20 tank! Update
Interior Details
2737
4
2.5
Has Heating:
Yes
Heating Type:
Forced Air With Air Conditioning
Has Cooling:
Yes
Cooling Type:
Central
Has Fuel:
Yes
Fuel Type:
Gas
Has Basement:
No
Basement Type:
Basement (unspecified)
Has Flooring:
No
Flooring Type:
N/A
Has Fireplace:
Yes
Fireplace Type:
N/A
Property Details
39204
Yes
Yes
Type:
Garage, Attached
Location:
N/A
Status:
N/A
Number of Spaces:
2
No
No
No
No
Yes
No
No
Construction Details
Cape Cod
Aluminum/vinyl
N/A
Gable
Asphalt
Tax History
Year
Amount
Land
Improvement
Percent Change
Assessment
2019
$5,084
$11,940
$59,750
--%
$71,690
2018
$5,156
$11,940
$59,750
--%
$71,690
2017
$4,563
$11,410
$48,620
--%
$60,030
2016
$4,523
$11,410
$48,620
--%
$60,030
2015
$4,487
$11,410
$48,620
--%
$60,030
2013
$4,122
$11,200
$47,640
--%
$58,840
2011
$4,157
$11,520
$50,790
--%
$62,310

Average Home Price in 44070
Nearby Properties
Zip Code
Price
Bed
Bath
Sqft
Lot
Sold Date
$404,344
3 Beds
2.5 Baths
2,352 Sqft
10,990 Lot (sqft)
Sold 10/06/2026
$344,900
4 Beds
2.5 Baths
2,737 Sqft
39,204 Lot (sqft)
Sold 10/05/2026
$296,432
3 Beds
2 Baths
2,448 Sqft
18,284 Lot (sqft)
Sold 10/06/2026
$416,205
4 Beds
3 Baths
2,424 Sqft
14,910 Lot (sqft)
Sold 10/06/2026
$324,351
4 Beds
2.5 Baths
2,338 Sqft
10,850 Lot (sqft)
Sold 09/29/2026
$379,900
3 Beds
2 Baths
2,540 Sqft
11,130 Lot (sqft)
Sold 10/06/2026
$349,900
4 Beds
2.5 Baths
2,824 Sqft
11,130 Lot (sqft)
Sold 07/10/2025