Member Features
Find Real Estate Bargain!
Full foreclosure details
Home value, equity and ownership info
Find homes priced below market
Get full access with a FREE Account
Already a member?
$365,000
Listing Price2beds
3baths
1,399sqft
2,517sqft lot
1452 Mackenzie Ln, Elgin, IL 60120
Member Features
Find Real Estate Bargain!
Full foreclosure details
Home value, equity and ownership info
Find homes priced below market
Get full access with a FREE Account
Already a member?
For Sale
Off Market
Home type
Price / sqft
Year built
Home Details
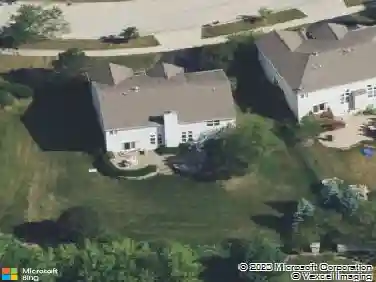
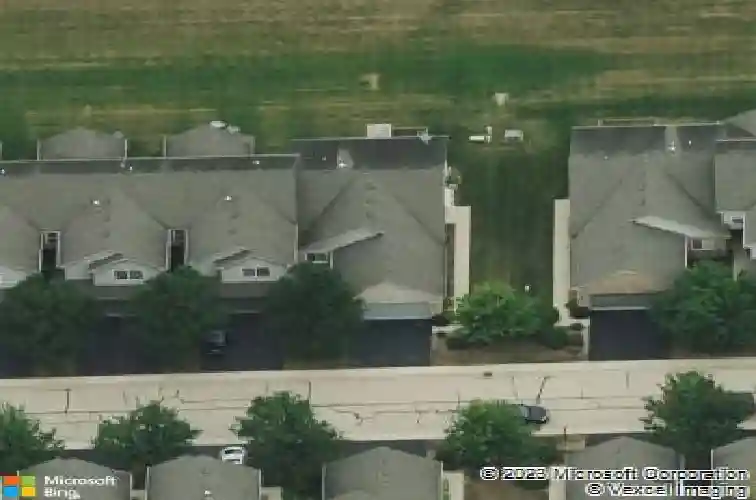
Here is the one you have been waiting for! One level living at its best plus a full, finished english basement and a two car garage! Private side entry to this end unit ranch townhome which has an open floor plan and vaulted ceiling plus newer contemporary flooring. Deck overlooks expansive green area. White kitchen with newer cabinetry, quartz countertops, pantry and coffee bar. Gas log fireplace in living room, which opens to deck. First floor laundry. Primary bedroom has a walk in closet. Primary bath has dual sinks and a walk in shower. Two finished areas in basement plus a full third bath has been added. Plenty of storage with built in shelving in both the basement and garage. Garage has epoxied floor. New roof, siding, gutters and driveway in 2024! Low HOA. FHA and VA are ok too, This one is just perfect!
Interior Details
1399
2
3
Has Heating:
Yes
Heating Type:
Yes
Has Cooling:
Yes
Cooling Type:
Central
Has Fuel:
No
Fuel Type:
N/A
Has Basement:
No
Basement Type:
Unfinished
Has Flooring:
No
Flooring Type:
N/A
Has Fireplace:
Yes
Fireplace Type:
N/A
Property Details
2517
No
No
Type:
Garage, Attached
Location:
N/A
Status:
N/A
Number of Spaces:
2
N/A
N/A
N/A
N/A
N/A
N/A
N/A
Construction Details
Modern
Wood
N/A
N/A
Asphalt
Tax History
Year
Amount
Land
Improvement
Percent Change
Assessment
2018
$3,624
$1,887
$19,024
--%
$20,911
2017
$3,550
$1,887
$19,024
--%
$20,911
2016
$5,299
$1,887
$19,024
--%
$20,911
2015
$4,878
$1,698
$16,685
--%
$18,383
2014
$4,757
$1,698
$16,685
--%
$18,383
2012
$4,697
$2,013
$17,939
--%
$19,952
2011
$4,633
$2,013
$17,939
--%
$19,952

Average Home Price in 60120
Nearby Properties
Zip Code
Price
Bed
Bath
Sqft
Lot
Sold Date
$333,668
$333,668
2 Beds
2.5 Baths
1,368 Sqft
3,305 Lot (sqft)
Sold 06/23/2026
$365,000
$365,000
2 Beds
3 Baths
1,399 Sqft
2,517 Lot (sqft)
Sold 10/26/2026
$321,381
$321,381
2 Beds
2.5 Baths
1,488 Sqft
3,019 Lot (sqft)
Sold NaN/NaN/NaN