Member Features
Find Real Estate Bargain!
Full foreclosure details
Home value, equity and ownership info
Find homes priced below market
Get full access with a FREE Account
Already a member?
$390,000
Listing Price2beds
2baths
1,472sqft
1,080sqft lot
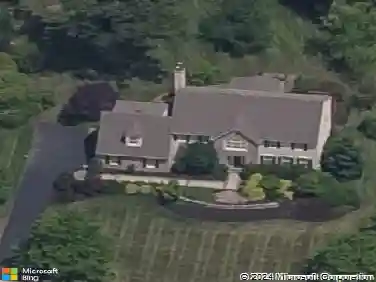
125 Macintosh Ct, Horsham, PA 19044
Member Features
Find Real Estate Bargain!
Full foreclosure details
Home value, equity and ownership info
Find homes priced below market
Get full access with a FREE Account
Already a member?
For Sale
Off Market
Home type
Price / sqft
Year built
Home Details
Welcome to 125 Mackintosh Court, a remodeled townhome in Horsham, PA, located near major commuter routes and within the Hatboro-Horsham School District. Offering 1,472 square feet, this 2 to 3 bedroom, 2-bath home has been updated with all new cosmetics and mechanicals for a true turn-key experience.nnThe bright main level features new luxury vinyl plank flooring, updated lighting, and a spacious great room with an electric fireplace and quartz mantle as the focal point. There is room for a formal dining area, and the layout flows into the eat-in kitchen, which has been fully updated with new appliances, cabinetry, countertops, backsplash, fixtures, and lighting. A new glass door brings in additional natural light and provides access to the rear deck. A renovated powder room and multiple closets complete this level.nnUpstairs, two well-sized bedrooms with carpeting, ceiling fans and roomy closets (2 in the master) share the newly updated full bath, which features a shower/tub combination and double vanity. The master bedroom also has a balcony deck for your enjoyment, overlooking the backyard scenery. The laundry area, which includes a new washer and dryer, is also conveniently located on this floor. A finished loft with skylights on the third floor adds flexible space for a third bedroom, office, or guest room.nnThe main level includes a large deck with views of the wooded rear setting, along with a storage closet for outdoor equipment. Additional improvements include a new
Interior Details
1472
2
2
Has Heating:
Yes
Heating Type:
Central
Has Cooling:
Yes
Cooling Type:
Central
Has Fuel:
Yes
Fuel Type:
Electric
Has Basement:
No
Basement Type:
No Basement
Has Flooring:
No
Flooring Type:
N/A
Has Fireplace:
Yes
Fireplace Type:
N/A
Property Details
1080
Yes
Yes
Type:
No Garage
Location:
N/A
Status:
N/A
Number of Spaces:
0
N/A
N/A
N/A
N/A
N/A
N/A
N/A
Construction Details
Townhouse
N/A
N/A
N/A
N/A
Tax History
Year
Amount
Land
Improvement
Percent Change
Assessment
2020
$3,777
$0
$0
--%
$109,450
2019
$3,704
$0
$0
--%
$109,450
2018
$3,610
$0
$0
--%
$109,450
2017
$3,539
$0
$0
--%
$109,450
2016
$3,426
$0
$0
--%
$109,450
2014
$3,235
$0
$0
--%
$109,450
2012
$3,235
$0
$0
--%
$109,450

Average Home Price in 19044
Nearby Properties
Zip Code
Price
Bed
Bath
Sqft
Lot
Sold Date
$319,285
$319,285
2 Beds
2 Baths
1,472 Sqft
1,080 Lot (sqft)
Sold 10/17/2026
$384,173
3 Beds
1.5 Baths
1,678 Sqft
3,265 Lot (sqft)
Sold 08/01/2026
$405,000
$405,000
3 Beds
4 Baths
1,652 Sqft
5,287 Lot (sqft)
Sold 10/13/2026
$365,000
2 Beds
4 Baths
1,264 Sqft
2,250 Lot (sqft)
Sold 10/13/2026
$369,327
2 Beds
1.5 Baths
1,264 Sqft
2,340 Lot (sqft)
Sold 10/27/2026
$425,000
$425,000
3 Beds
4 Baths
1,425 Sqft
4,500 Lot (sqft)
Sold 09/29/2026
$371,379
2 Beds
2 Baths
1,472 Sqft
1,440 Lot (sqft)
Sold 10/27/2026
$343,630
2 Beds
1.5 Baths
1,264 Sqft
2,340 Lot (sqft)
Sold 10/26/2026
$390,000
$390,000
2 Beds
2 Baths
1,472 Sqft
1,080 Lot (sqft)
Sold 10/27/2026