Member Features
Find Real Estate Bargain!
Full foreclosure details
Home value, equity and ownership info
Find homes priced below market
Get full access with a FREE Account
Already a member?
$2,076,734
Listing Price4beds
3.75baths
3,503sqft
11,761sqft lot
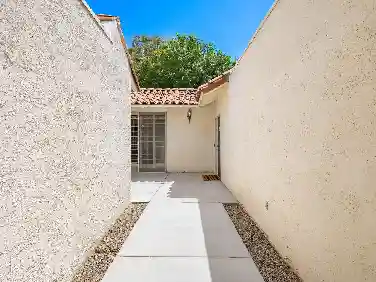
81675 Macbeth St, LA Quinta, CA 92253
Member Features
Find Real Estate Bargain!
Full foreclosure details
Home value, equity and ownership info
Find homes priced below market
Get full access with a FREE Account
Already a member?
For Sale
Off Market
Home type
Price / sqft
Year built
Home Details
Welcome home to this exquisite property located in Griffin Ranch, a prestigious, guard-gated luxury community in La Quinta. Designed with the discerning buyer in mind, this home offers unparalleled views and an exceptional indoor-outdoor living experience. Indulge in the breathtaking panoramic views that can be enjoyed from the great room, kitchen, dining room, primary bedroom, and the expansive patio. Whether you're hosting family gatherings or entertaining friends, these south-facing views are guaranteed to impress. Experience the epitome of indoor-outdoor living as the great room seamlessly opens to the extended covered patio. With walls of glass, misters, screens, and a cozy fireplace, you can enjoy the perfect blend of comfort and outdoor ambiance. The outdoor amenities are designed for enjoyment, from the built-in BBQ island for grilling to the saltwater pool and spa for relaxation. Spend your evenings around the fire pit, taking in the stunning sunsets. Step inside and be greeted by custom flooring, beautiful window treatments, a great room adorned with coffered ceilings, and a fireplace featuring stacked stone. The chef's kitchen is a culinary delight, boasting stainless appliances, a five-burner range, and exquisite countertops. Adjacent to the kitchen, you'll find a spacious dining room, entertainment areas, and a bonus room. There are also two bar areas, perfect for hosting social gatherings. Retreat to the primary suite with its high ceilings, en-suite bath offeri
Interior Details
3503
4
3.75
Has Heating:
Yes
Heating Type:
Central
Has Cooling:
Yes
Cooling Type:
Central
Has Fuel:
Yes
Fuel Type:
Gas
Has Basement:
No
Basement Type:
N/A
Has Flooring:
No
Flooring Type:
N/A
Has Fireplace:
Yes
Fireplace Type:
N/A
Property Details
11761
Yes
Yes
Type:
Garage, Attached
Location:
N/A
Status:
N/A
Number of Spaces:
2
N/A
N/A
N/A
N/A
N/A
N/A
N/A
Construction Details
N/A
N/A
N/A
N/A
Tile
Tax History
Year
Amount
Land
Improvement
Percent Change
Assessment
2020
$15,021
$282,835
$848,516
--%
$1,131,351
2019
$14,763
$277,290
$831,879
--%
$1,109,169
2018
$14,471
$271,854
$815,567
--%
$1,087,421
2017
$14,472
$266,524
$799,576
--%
$1,066,100
2016
$13,888
$261,299
$783,899
--%
$1,045,198
2014
$1,773
$138,406
$0
--%
$138,406
2013
$1,761
$137,782
$0
--%
$137,782
2012
$1,567
$135,081
$0
--%
$135,081

Average Home Price in 92253
Nearby Properties
Zip Code
Price
Bed
Bath
Sqft
Lot
Sold Date
$1,862,070
$1,862,070
4 Beds
3.25 Baths
3,741 Sqft
14,375 Lot (sqft)
Sold 05/25/2026
$1,548,168
$1,548,168
3 Beds
3.5 Baths
3,230 Sqft
11,761 Lot (sqft)
Sold 05/22/2026
$2,660,438
$2,660,438
3 Beds
3 Baths
3,781 Sqft
21,780 Lot (sqft)
Sold 10/27/2026
$2,042,541
$2,042,541
3 Beds
3 Baths
3,131 Sqft
14,810 Lot (sqft)
Sold 10/27/2026
$2,076,734
$2,076,734
4 Beds
3.75 Baths
3,503 Sqft
11,761 Lot (sqft)
Sold 10/27/2026
$2,117,369
$2,117,369
4 Beds
3.75 Baths
3,503 Sqft
12,632 Lot (sqft)
Sold 10/27/2026
$1,461,296
$1,461,296
3 Beds
3.75 Baths
3,179 Sqft
11,761 Lot (sqft)
Sold 10/27/2026
$1,631,452
$1,631,452
3 Beds
3 Baths
3,593 Sqft
11,326 Lot (sqft)
Sold 10/26/2026
$4,350,000
$4,350,000
4 Beds
3.75 Baths
3,994 Sqft
18,731 Lot (sqft)
Sold 10/27/2026