Member Features
Find Real Estate Bargain!
Full foreclosure details
Home value, equity and ownership info
Find homes priced below market
Get full access with a FREE Account
Already a member?
$240,000
Listing Price2beds
2baths
882sqft
4,400sqft lot
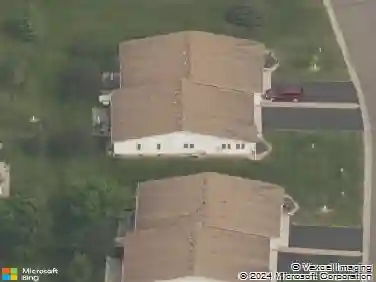
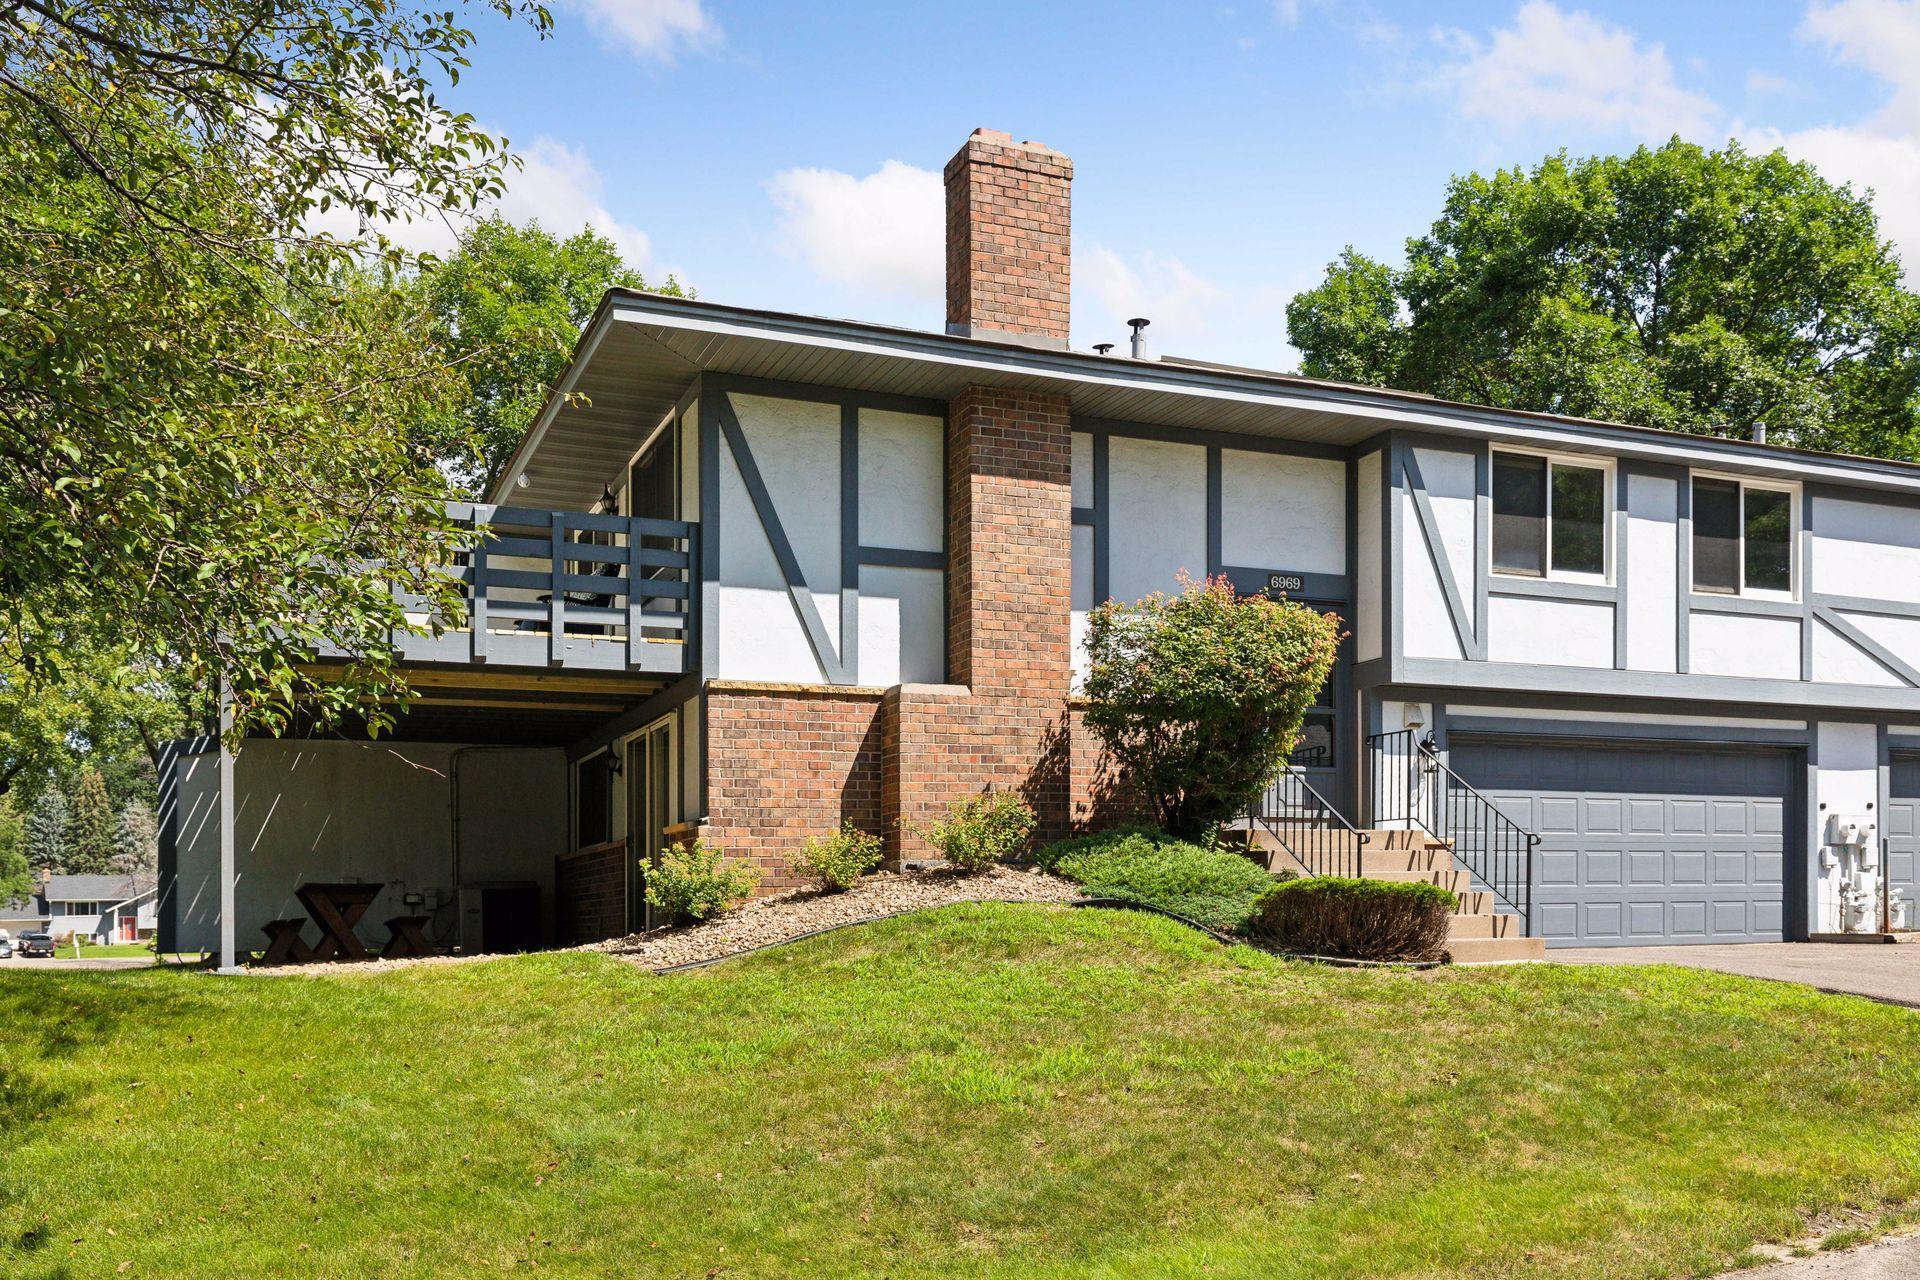
6969 Macbeth Cir, Saint Paul, MN 55125
Member Features
Find Real Estate Bargain!
Full foreclosure details
Home value, equity and ownership info
Find homes priced below market
Get full access with a FREE Account
Already a member?
For Sale
Off Market
Home type
Price / sqft
Year built
Home Details
Looking for move in ready? Well, this is the one! Welcome to this fresh and inviting townhome in a convenient Woodbury location. Professionally painted in a neutral palette combined with new carpet throughout. Enjoy cooking with the new stainless steel gas range, new microwave, and dishwasher. Large living room, dining space plus eat up counter for those quick snacks. Spacious primary bedroom features a walk-in closet and the restyled full bath on the upper level serves both bedrooms. Expandable space in the lower-level walk-out featuring a family room with wood-burning fireplace plus extra space for an office, exercise or hobbies, and a half bath. On trend new light fixtures and new deck flooring complete the fresh feeling. Enjoy walking trails, parks, and quick access to I494/I-94 and all that Woodbury has to offer! Offering peace of mind with a one-year home warranty provided. Make this home yours today!
Interior Details
882
2
2
Has Heating:
Yes
Heating Type:
Forced Air With Air Conditioning
Has Cooling:
Yes
Cooling Type:
N/A
Has Fuel:
Yes
Fuel Type:
Gas
Has Basement:
No
Basement Type:
Finished
Has Flooring:
No
Flooring Type:
Carpet
Has Fireplace:
Yes
Fireplace Type:
N/A
Property Details
4400
No
No
Type:
N/A
Location:
N/A
Status:
N/A
Number of Spaces:
N/A
N/A
N/A
N/A
N/A
N/A
N/A
N/A
Construction Details
Other
Stucco
N/A
Gable/hip
Asphalt
Tax History
Year
Amount
Land
Improvement
Percent Change
Assessment
2020
$2,466
$45,000
$129,700
--%
$174,700
2019
$2,414
$45,000
$119,400
--%
$164,400
2018
$2,136
$30,000
$112,500
--%
$142,500
2017
$2,072
$30,000
$110,300
--%
$140,300
2016
$2,026
$25,000
$106,400
--%
$131,400
2014
$1,642
$22,700
$84,700
--%
$107,400
2011
$1,328
$25,300
$67,600
--%
$92,900

Average Home Price in 55125
Nearby Properties
Zip Code
Price
Bed
Bath
Sqft
Lot
Sold Date
$269,932
$269,932
3 Beds
2 Baths
1,012 Sqft
4,922 Lot (sqft)
Sold 09/10/2026
$240,000
2 Beds
2 Baths
882 Sqft
4,400 Lot (sqft)
Sold 10/26/2026
$248,209
$248,209
3 Beds
2 Baths
924 Sqft
6,273 Lot (sqft)
Sold 10/27/2026
$229,568
2 Beds
2 Baths
924 Sqft
4,400 Lot (sqft)
Sold 10/27/2026
$79,500
2 Beds
2 Baths
924 Sqft
4,400 Lot (sqft)
Sold 10/27/2026
$256,267
2 Beds
2 Baths
924 Sqft
4,574 Lot (sqft)
Sold 10/27/2026
$244,452
$244,452
2 Beds
2 Baths
924 Sqft
3,659 Lot (sqft)
Sold 10/27/2026
$289,164
$289,164
3 Beds
2 Baths
1,012 Sqft
4,400 Lot (sqft)
Sold 10/27/2026
$268,898
$268,898
2 Beds
2 Baths
924 Sqft
13,199 Lot (sqft)
Sold 10/27/2026