Member Features
Find Real Estate Bargain!
Full foreclosure details
Home value, equity and ownership info
Find homes priced below market
Get full access with a FREE Account
Already a member?
$601,600
Listing Price--beds
3baths
2,185sqft
6,000sqft lot
20893 E Macaw Dr, Queen Creek, AZ 85142
Member Features
Find Real Estate Bargain!
Full foreclosure details
Home value, equity and ownership info
Find homes priced below market
Get full access with a FREE Account
Already a member?
For Sale
Home type
Price / sqft
Year built
Home Details
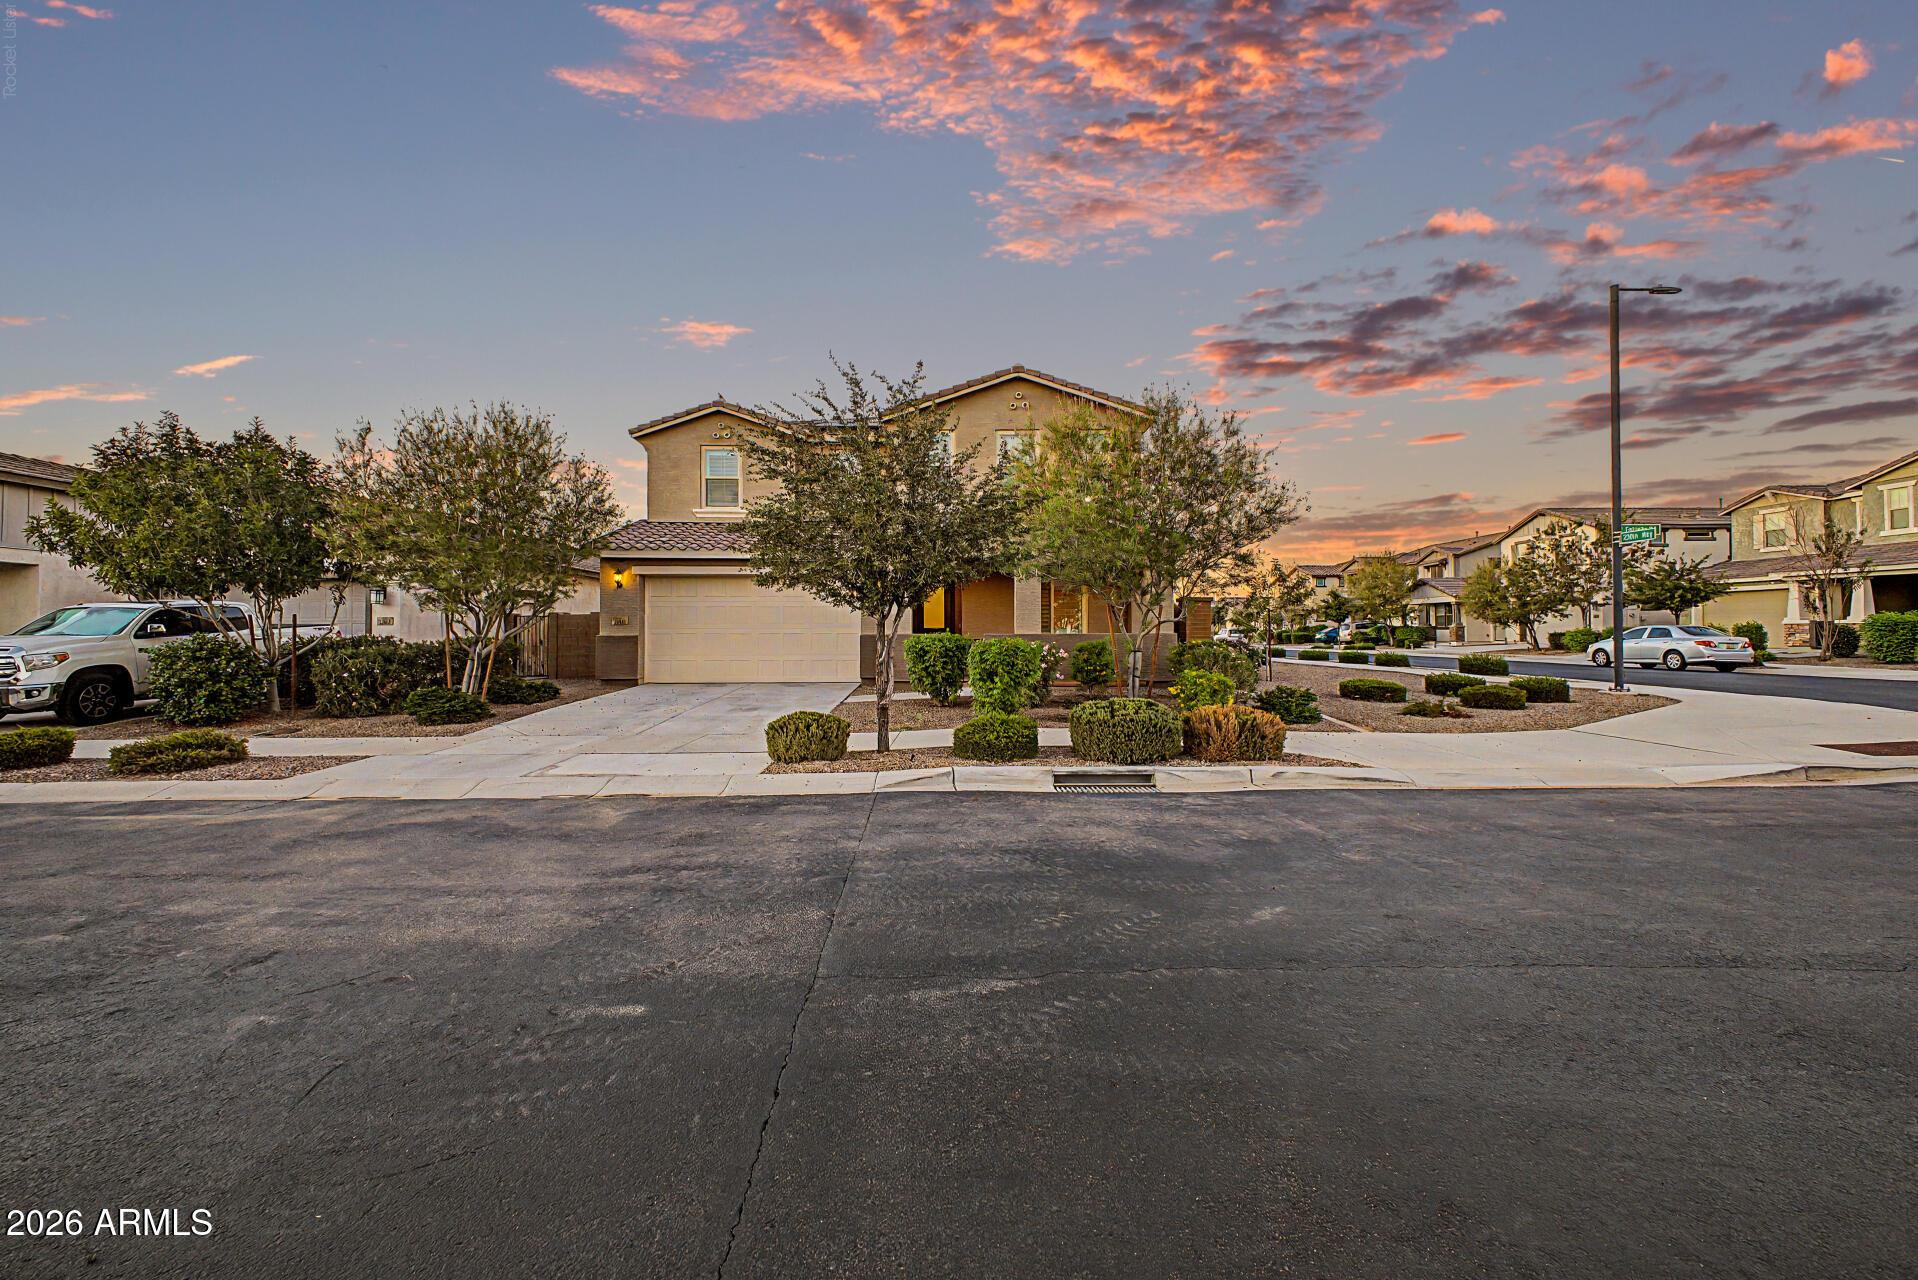
Welcome to this beautifully maintained, like-new home in Gateway Quarter, offering 4 bedrooms and 3 baths across 2185 SqFt in a bright, open great room layout. The kitchen stands out with rich dark maple cabinetry, Quartz countertops, a modern subway tile backsplash, stainless steel appliances, a walk-in pantry, and an island with a breakfast bar accented by designer pendant lighting. The private backyard feels like a retreat, backing to a peaceful greenbelt and featuring a sparkling pool, low-maintenance artificial turf perfect for kids and pets, and a covered patio with a ceiling fan for year-round enjoyment. The primary suite includes a tray ceiling and an en-suite bath with a dual-sink vanity, oversized shower, and walk-in closet. Additional highlights include a spacious laundry room with an attached walk-in storage closet and a 2-car garage with a paver driveway. All of this is set within an exceptionally convenient Queen Creek location, just minutes from Costco, Queen Creek Marketplace, top-rated dining, shopping, and everyday essentials, making this home the perfect blend of comfort, style, and accessibility.
Interior Details
2185
N/A
3
Has Heating:
Yes
Heating Type:
Forced Air With Air Conditioning
Has Cooling:
Yes
Cooling Type:
Refrigerator
Has Fuel:
No
Fuel Type:
N/A
Has Basement:
No
Basement Type:
N/A
Has Flooring:
No
Flooring Type:
N/A
Has Fireplace:
Yes
Fireplace Type:
N/A
Property Details
6000
No
No
Type:
N/A
Location:
N/A
Status:
N/A
Number of Spaces:
N/A
N/A
N/A
N/A
N/A
N/A
N/A
N/A
Construction Details
N/A
Combination
N/A
N/A
Concrete
Tax History
Year
Amount
Land
Improvement
Percent Change
Assessment
2020
$663
$7,980
$0
--%
$7,980
2019
$703
$7,605
$0
--%
$7,605
2018
$377
$4,222
$0
--%
$4,222

Average Home Price in 85142
Nearby Properties
Zip Code
Price
Bed
Bath
Sqft
Lot
Sold Date
$656,941
$656,941
3 Beds
3 Baths
2,352 Sqft
6,460 Lot (sqft)
Sold 10/28/2026
$573,103
4 Beds
3 Baths
2,184 Sqft
6,325 Lot (sqft)
Sold 10/10/2026
$540,188
$540,188
-- Beds
3 Baths
1,968 Sqft
6,413 Lot (sqft)
Sold 06/29/2026
$539,882
$539,882
-- Beds
3 Baths
2,185 Sqft
5,950 Lot (sqft)
Sold 06/18/2026
$632,651
$632,651
-- Beds
4 Baths
2,431 Sqft
6,000 Lot (sqft)
Sold 09/29/2026
$531,877
-- Beds
2 Baths
2,188 Sqft
6,250 Lot (sqft)
Sold 10/26/2026
$494,990
3 Beds
2 Baths
1,885 Sqft
6,000 Lot (sqft)
Sold 10/13/2026
$606,704
-- Beds
4 Baths
2,408 Sqft
6,000 Lot (sqft)
Sold 10/26/2026
$601,600
$601,600
-- Beds
3 Baths
2,185 Sqft
6,000 Lot (sqft)
Sold 10/26/2026