Member Features
Find Real Estate Bargain!
Full foreclosure details
Home value, equity and ownership info
Find homes priced below market
Get full access with a FREE Account
Already a member?
$1,229,938
Listing Price5beds
6baths
3,199sqft
94,351sqft lot
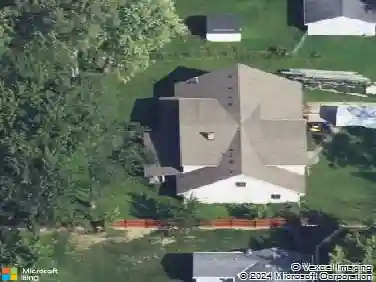
637 Lyonswood Dr, Hinckley, OH 44233
Member Features
Find Real Estate Bargain!
Full foreclosure details
Home value, equity and ownership info
Find homes priced below market
Get full access with a FREE Account
Already a member?
For Sale
Off Market
Home type
Price / sqft
Year built
Home Details
This custom-built ranch situated on over 2 acres in beautiful Hinckley Township offers exceptional craftsmanship throughout. With 5 bedrooms, an office, and 6.5 bathrooms, this thoughtfully designed home provides generous gathering spaces while maintaining comfort & privacy. The stunning entrance sets the tone for the entire home. Gorgeous hardwood front doors open to a grand formal entryway that immediately impresses. The open-concept layout allows the main living spaces to flow effortlessly together while showcasing exquisite architectural details including coffered ceilings and custom millwork. A chef's kitchen is designed for both function & style, featuring designer finishes, abundant cabinetry, expansive workspace, walk-in pantry and access to additional dining area with direct access to back deck. The more formal dining room is perfect for larger gatherings and hosting. The spacious living room is centered around a beautiful stone-surround & gas fireplace. The primary bedroom features large windows and a luxurious en-suite bath with soaking tub, walk-in shower, oversized vanity with dual sinks, and abundant storage. The suite also includes a large walk-in closet with newly installed California Closets organization system. On the opposite side of the home, two additional bedrooms each feature their own private en-suite baths, creating a comfortable & private layout for family members or guests. The spectacular fully finished walk-out lower level dramatically expand
Interior Details
3199
5
6
Has Heating:
Yes
Heating Type:
Central
Has Cooling:
Yes
Cooling Type:
Central
Has Fuel:
No
Fuel Type:
N/A
Has Basement:
No
Basement Type:
Finished
Has Flooring:
No
Flooring Type:
N/A
Has Fireplace:
Yes
Fireplace Type:
N/A
Property Details
94351
No
No
Type:
N/A
Location:
N/A
Status:
N/A
Number of Spaces:
N/A
No
No
No
No
No
No
No
Construction Details
N/A
Siding (not Specified)
N/A
N/A
N/A
Tax History
Year
Amount
Land
Improvement
Percent Change
Assessment
2020
$8,784
$33,060
$140,950
--%
$174,010
2019
$8,820
$33,060
$140,950
--%
$174,010
2018
$8,094
$30,380
$122,140
--%
$152,520
2017
$2,640
$19,080
$0
--%
$19,080
2016
$43
$19,080
$0
--%
$19,080

Average Home Price in 44233
Nearby Properties
Zip Code
Price
Bed
Bath
Sqft
Lot
Sold Date
$938,119
4 Beds
3.5 Baths
3,520 Sqft
30,056 Lot (sqft)
Sold 10/02/2026
$884,897
4 Beds
4.5 Baths
3,146 Sqft
28,750 Lot (sqft)
Sold 06/18/2026
$881,592
4 Beds
2.5 Baths
3,441 Sqft
24,002 Lot (sqft)
Sold 06/02/2026
$805,138
5 Beds
5 Baths
3,389 Sqft
27,007 Lot (sqft)
Sold 10/26/2026
$1,229,938
$1,229,938
5 Beds
6 Baths
3,199 Sqft
94,351 Lot (sqft)
Sold 10/27/2026
$790,000
4 Beds
5 Baths
3,600 Sqft
24,002 Lot (sqft)
Sold 10/27/2026