Member Features
Find Real Estate Bargain!
Full foreclosure details
Home value, equity and ownership info
Find homes priced below market
Get full access with a FREE Account
Already a member?
$925,000
Listing Price4beds
4baths
2,768sqft
21,649sqft lot
7102 Lynx Lair Rd, Evergreen, CO 80439
Member Features
Find Real Estate Bargain!
Full foreclosure details
Home value, equity and ownership info
Find homes priced below market
Get full access with a FREE Account
Already a member?
For Sale
Off Market
Home type
Price / sqft
Year built
Home Details
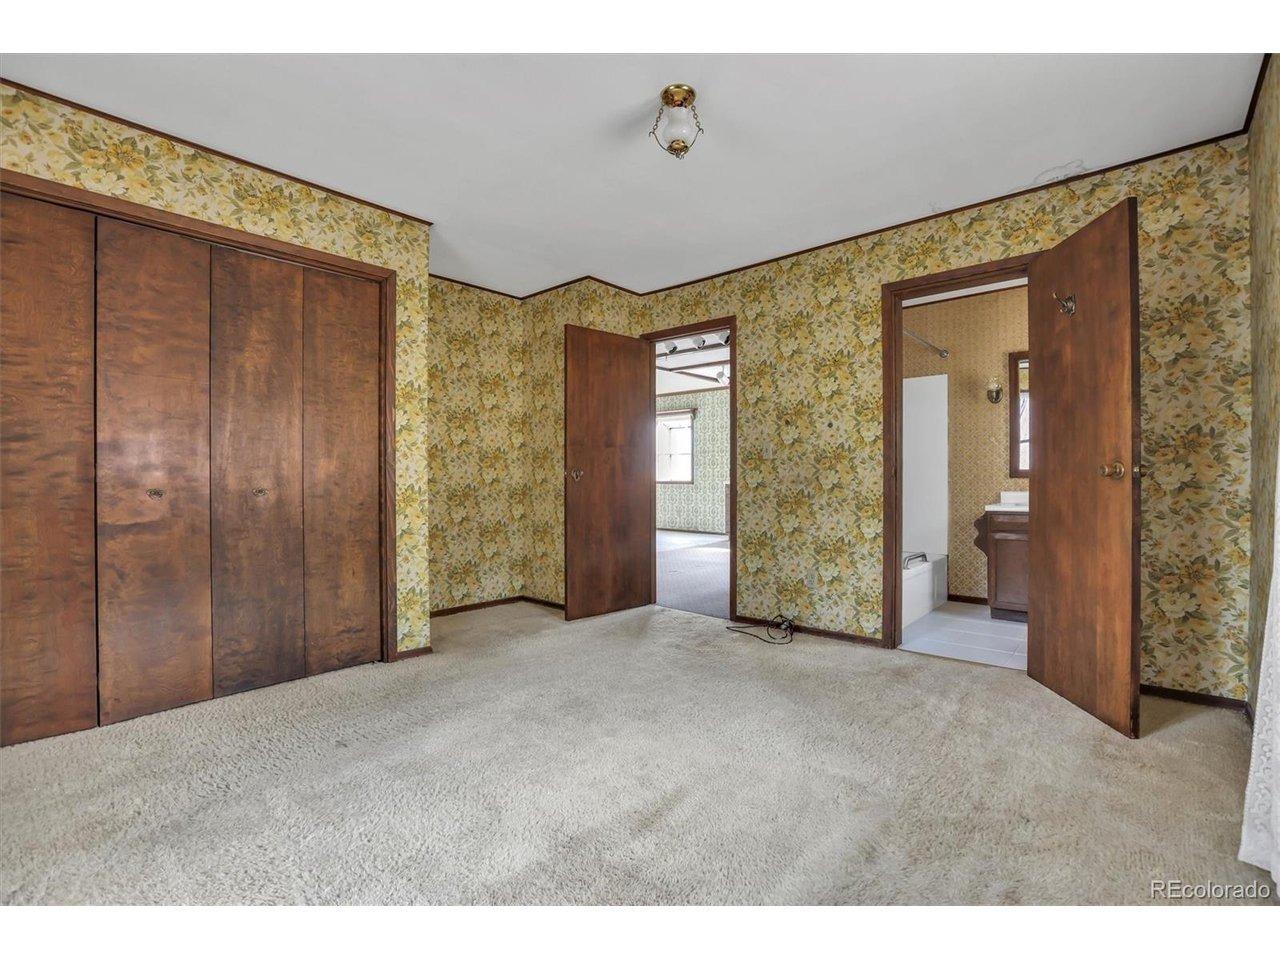
Welcome to your mountain retreat in Evergreen, where modern comfort meets Colorados rugged beauty. Perched to take in endless Front Range views, this home is designed for both relaxation and entertaining. Step inside and youre greeted with soaring ceilings, walls of windows, and warm natural light that frame the ever-changing scenery outside. The open-concept main level brings people together, whether gathering in the living room, a meal in the dining area or sipping coffee at the oversized kitchen island. The kitchen is a true hub, featuring rich granite counters, stainless appliances, and custom wood cabinetry that balances rustic charm with modern convenience. Flow easily from indoors to out with sliding doors that lead to a spacious multi level deck ideal for summer grilling, morning yoga, or watching the sun melt behind the peaks. Upstairs, a versatile loft space makes the perfect home office, reading nook or play area. Multiple bedrooms ensure everyone has a comfortable place to land, whether for family, guests, or weekend getaways. Well thought out bath on the upper level is perfect for sharing space. Retreat to the primary suite, just a few steps down from the main level, where theres plenty of room to unwind, complete with a spa-like bath and thoughtful finishes. Easy flow from bedroom to backyard through the glass sliding door. The walk-out lower level is made for fun and function: a spacious family room with room for games, a home gym, or movie nights, plus direct
Interior Details
2768
4
4
Has Heating:
Yes
Heating Type:
Forced Air With Air Conditioning
Has Cooling:
No
Cooling Type:
N/A
Has Fuel:
No
Fuel Type:
N/A
Has Basement:
No
Basement Type:
Basement (unspecified)
Has Flooring:
No
Flooring Type:
N/A
Has Fireplace:
Yes
Fireplace Type:
N/A
Property Details
21649
No
No
Type:
Garage, Attached
Location:
N/A
Status:
N/A
Number of Spaces:
2
N/A
N/A
N/A
N/A
N/A
N/A
N/A
Construction Details
Bi-level
N/A
N/A
N/A
N/A
Tax History
Year
Amount
Land
Improvement
Percent Change
Assessment
2019
$5,071
$11,725
$43,286
--%
$55,011
2019
$5,071
$11,725
$43,286
--%
$55,011
2018
$3,534
$6,665
$30,415
--%
$37,080
2017
$3,218
$6,665
$30,415
--%
$37,080
2016
$4,224
$8,044
$37,452
--%
$45,496
2014
$4,125
$8,979
$34,125
--%
$43,104
2013
$4,131
$8,979
$34,125
--%
$43,104
2012
$4,162
$8,321
$35,697
--%
$44,018

Average Home Price in 80439
Nearby Properties
Zip Code
Price
Bed
Bath
Sqft
Lot
Sold Date
$853,258
4 Beds
4.25 Baths
2,585 Sqft
19,820 Lot (sqft)
Sold 05/29/2026
$800,000
3 Beds
2 Baths
2,603 Sqft
420,790 Lot (sqft)
Sold 10/27/2026
$1,495,080
$1,495,080
3 Beds
6.25 Baths
2,629 Sqft
40,032 Lot (sqft)
Sold 10/27/2026
$1,090,000
$1,090,000
4 Beds
5 Baths
2,511 Sqft
19,820 Lot (sqft)
Sold 09/10/2026
$925,000
4 Beds
4 Baths
2,768 Sqft
21,649 Lot (sqft)
Sold 10/26/2026