Member Features
Find Real Estate Bargain!
Full foreclosure details
Home value, equity and ownership info
Find homes priced below market
Get full access with a FREE Account
Already a member?
$329,500
Listing Price4beds
2baths
1,020sqft
8,102sqft lot
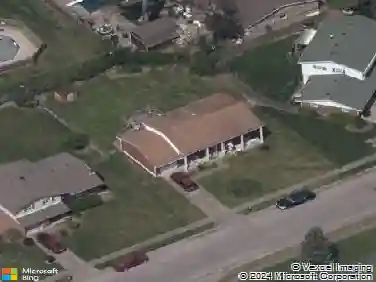
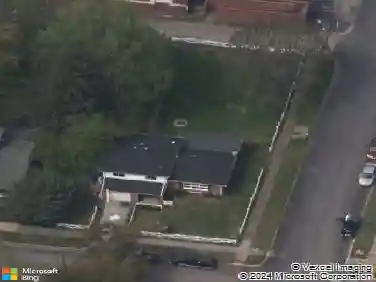
110 E Lynnwood Dr, Clarksville, IN 47129
Member Features
Find Real Estate Bargain!
Full foreclosure details
Home value, equity and ownership info
Find homes priced below market
Get full access with a FREE Account
Already a member?
For Sale
Off Market
Home type
Price / sqft
Year built
Home Details
Welcome Home! This Lincoln Heights Beauty blends History with completely modern finishes. This 4 bedroom 2 bath home gives you plenty of room to spread out. You enter a large living room with wood burning fireplace and open staircase. You then enter a large open kitchen featuring a huge island with cabinets on both side and room for seating. Beyond the kitchen is a large family room with a fireplace and a patio doors to the rear patio. Theres a bedroom just off this room that could also be an office. The primary suite is also large and has access via patio doors to the outside. The attached primary bath has tile accents and a walk in shower. The 3rd & 4th bedrooms are located upstairs and share the hall bath. One of the upstairs bedrooms is massive being 13x23 w/ 2 closets. The rear garage and driveway give you plenty of room for parking and a 12x20 garage. The backyard still has plenty of room to roam as well.
Interior Details
1020
4
2
Has Heating:
Yes
Heating Type:
Central
Has Cooling:
Yes
Cooling Type:
Central
Has Fuel:
Yes
Fuel Type:
Gas
Has Basement:
No
Basement Type:
No Basement
Has Flooring:
No
Flooring Type:
N/A
Has Fireplace:
Yes
Fireplace Type:
N/A
Property Details
8102
Yes
Yes
Type:
Garage, Attached
Location:
N/A
Status:
N/A
Number of Spaces:
1
N/A
N/A
N/A
N/A
N/A
N/A
N/A
Construction Details
N/A
N/A
N/A
N/A
Asphalt
Tax History
Year
Amount
Land
Improvement
Percent Change
Assessment
2019
$1,046
$25,700
$83,300
--%
$109,000
2019
$1,046
$25,700
$76,000
--%
$101,700
2018
$1,007
$25,700
$70,600
--%
$96,300
2017
$984
$25,700
$68,300
--%
$94,000
2016
$803
$25,700
$61,000
--%
$86,700

Average Home Price in 47129
Nearby Properties
Zip Code
Price
Bed
Bath
Sqft
Lot
Sold Date
$142,253
2 Beds
1.5 Baths
1,126 Sqft
8,364 Lot (sqft)
Sold 06/02/2026
$280,906
3 Beds
1.5 Baths
1,144 Sqft
10,193 Lot (sqft)
Sold 10/26/2026
$202,813
3 Beds
1 Baths
1,025 Sqft
10,106 Lot (sqft)
Sold 10/26/2026
$169,000
3 Beds
1.5 Baths
1,135 Sqft
6,534 Lot (sqft)
Sold 10/26/2026
$177,606
1 Beds
1 Baths
975 Sqft
7,492 Lot (sqft)
Sold 10/27/2026