
Member Features
Find Real Estate Bargain!
Full foreclosure details
Home value, equity and ownership info
Find homes priced below market
Get full access with a FREE Account
Already a member?
$524,999
Listing Price3beds
2baths
1,638sqft
96,268sqft lot
46 Lynette Ln, Fremont, NH 03044
Member Features
Find Real Estate Bargain!
Full foreclosure details
Home value, equity and ownership info
Find homes priced below market
Get full access with a FREE Account
Already a member?
For Sale
Off Market
Home type
Price / sqft
Year built
Home Details
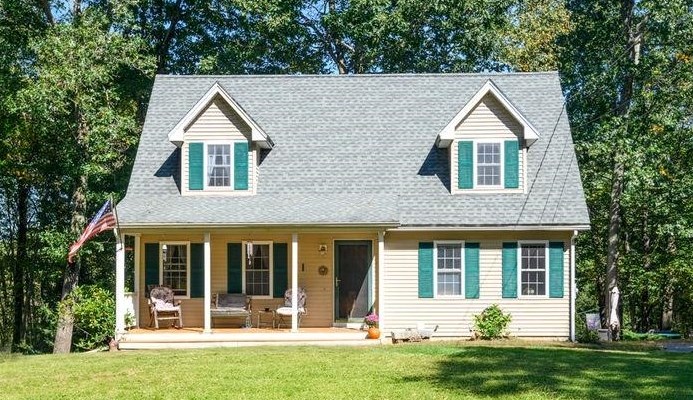
Nestled in one of Fremont's most desirable neighborhoods, this sweet Cape style home is located in a friendly quiet cul-de-sac on the back side of Oakridge Forest. Whether you love walking in the picturesque tranquil outdoors or have sweet animals to utilize the already established paddock & barn, this home has something to offer so many lifestyles! This one-owner 3-Bedroom 2-Bath charmer is awaiting your vision! Off the large eat-in kitchen, find a dining room that could also be used as a home office. An efficient pellet stove located on the first floor is used as a secondary heating source, that can easlly heat the entire home. An inviting living room for reading, movies, or just lounging with family. Relax on your newly-built covered front porch or grill on your spacious back deck overlooking the expansive private back yard for summer dining and fun with family/friends. Want more space? An additional bonus room and small office/crafting room can be found in the partially-finished walkout basement. So many possibilities await you! Easy highway access to major cities, enjoy tax-free shopping and plenty of restaurants to discover, explore the nearby Rail Trail for hiking, horseback riding and biking...And much more! This wonderful home will not be on the market long! **First Showings begin at Open Houses on Oct. 5th Saturday 1:30-3:00 & Oct. 6th Sunday 11:00-12:30. Offers are due 10/8 Tuesday by 12:00pm. Please allow 24 hours for offer review.
Interior Details
1638
3
2
Has Heating:
Yes
Heating Type:
Hot Water
Has Cooling:
Yes
Cooling Type:
N/A
Has Fuel:
Yes
Fuel Type:
Oil
Has Basement:
No
Basement Type:
Unfinished
Has Flooring:
No
Flooring Type:
N/A
Has Fireplace:
Yes
Fireplace Type:
N/A
Property Details
96268
No
No
Type:
N/A
Location:
N/A
Status:
N/A
Number of Spaces:
N/A
N/A
N/A
N/A
N/A
N/A
N/A
N/A
Construction Details
Cape Cod
Aluminum/vinyl
N/A
Gable
Asphalt
Tax History
Year
Amount
Land
Improvement
Percent Change
Assessment
2019
$7,359
$90,700
$146,300
--%
$237,000
2018
$6,968
$90,700
$146,300
--%
$237,000
2017
$6,918
$90,700
$146,300
--%
$237,000
2016
$7,094
$90,700
$146,700
--%
$237,400
2015
$6,885
$90,700
$146,700
--%
$237,400
2013
$6,999
$86,500
$159,000
--%
$245,500

Average Home Price in 03044
Nearby Properties
Zip Code
Price
Bed
Bath
Sqft
Lot
Sold Date
$524,999
$524,999
3 Beds
2 Baths
1,638 Sqft
96,268 Lot (sqft)
Sold 09/29/2026
Calculators
Mortgage
Mortgage Calculator
Details for 46 LYNETTE LN
Property Debt
Foreclosure Contact Details
Similar Homes Nearby
Guides for Lynette Ln

The Fremont, California real estate market experienced considerable fluctuation throughout 2023 and into 2024, with significant peaks and stabilization across various parameters.



