
Member Features
Find Real Estate Bargain!
Full foreclosure details
Home value, equity and ownership info
Find homes priced below market
Get full access with a FREE Account
Already a member?
$1,059,000
Listing Price3beds
3.5baths
3,233sqft
63,163sqft lot
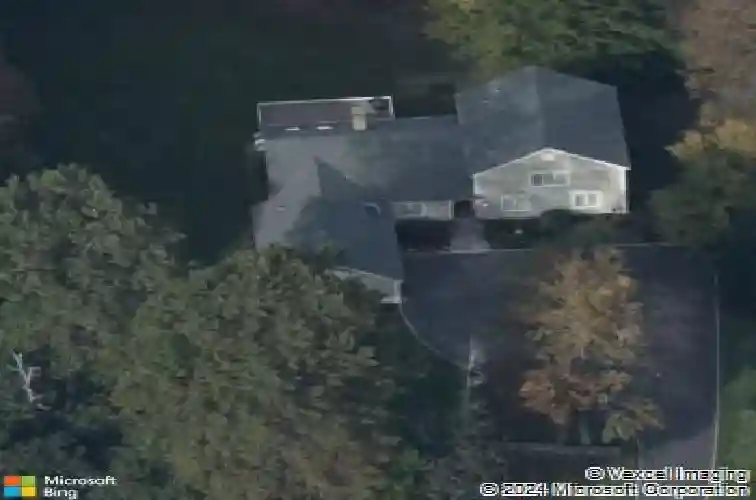
12 Lyndenwood Dr, Brookfield, CT 06804
Member Features
Find Real Estate Bargain!
Full foreclosure details
Home value, equity and ownership info
Find homes priced below market
Get full access with a FREE Account
Already a member?
For Sale
Home type
Price / sqft
Year built
Home Details
Welcome to this magnificent Custom Contemporary in a highly desirable Brookfield location. A long, private circular drive leads to this stunningly landscaped 3/4 bedroom, 3.5-bath home with a 2-car garage. Welcome into the breathtaking open floor plan featuring vaulted ceilings, skylights, gleaming hardwood floors, and sun-drenched rooms. Perfect for entertaining, the living room boasts a cathedral ceiling and a double-sided fireplace with a marble hearth and mantle, opening to a formal dining room with elegant grasscloth wallpaper. The family room shares the double-sided fireplace with a brick face and French doors lead to a sprawling composite deck overlooking the private wooded backyard.The ultimate gourmet eat-in kitchen includes a center island with a wine rack, breakfast bar, stainless appliances, custom mirror finishes and a sophisticated casual dining area. The main level also hosts a quiet office with built-ins, a designer powder room with gold tone accents, a large laundry room, and a luxury primary suite complete with a walk-in closet, updated full bath enhanced with luxurious walls. Upstairs, a balcony overlooks the main level, leading to two generous guest bedrooms and an updated full bath. The finished, walk-out lower level offers excellent in-law potential, featuring a large living and dining area, a separate den (used as a 4th bedroom), a full bath, and sliders to a private patio. Central AC, efficient oil heat, full alarm system, and a Generac Generator.
Interior Details
3233
3
3.5
Has Heating:
Yes
Heating Type:
Forced Air With Air Conditioning
Has Cooling:
Yes
Cooling Type:
N/A
Has Fuel:
Yes
Fuel Type:
Oil
Has Basement:
No
Basement Type:
Basement (unspecified)
Has Flooring:
No
Flooring Type:
N/A
Has Fireplace:
Yes
Fireplace Type:
N/A
Property Details
63163
No
No
Type:
N/A
Location:
N/A
Status:
N/A
Number of Spaces:
N/A
N/A
N/A
N/A
N/A
N/A
N/A
N/A
Construction Details
Colonial
Wood Siding
N/A
Gable
Asphalt
Tax History
Year
Amount
Land
Improvement
Percent Change
Assessment
2020
$11,642
$137,930
$254,720
--%
$392,650
2019
$11,442
$137,930
$254,720
--%
$392,650
2018
$11,128
$137,930
$254,720
--%
$392,650
2017
$10,715
$137,930
$254,720
--%
$392,650
2016
$10,948
$163,980
$250,700
--%
$414,680
2014
$10,657
$163,980
$250,700
--%
$414,680
2013
$10,533
$163,980
$250,700
--%
$414,680
2011
$10,533
$163,980
$250,700
--%
$414,680

Average Home Price in 06804
Nearby Properties
Zip Code
Price
Bed
Bath
Sqft
Lot
Sold Date
$1,059,000
$1,059,000
3 Beds
3.5 Baths
3,233 Sqft
63,163 Lot (sqft)
Sold 10/26/2026
$795,084
4 Beds
2.5 Baths
3,267 Sqft
40,076 Lot (sqft)
Sold 10/27/2026
$839,000
4 Beds
2.5 Baths
2,924 Sqft
80,150 Lot (sqft)
Sold 10/26/2026
$899,000
$899,000
4 Beds
3.5 Baths
3,650 Sqft
126,977 Lot (sqft)
Sold NaN/NaN/NaN





