Member Features
Find Real Estate Bargain!
Full foreclosure details
Home value, equity and ownership info
Find homes priced below market
Get full access with a FREE Account
Already a member?
$269,000
Listing Price5beds
3baths
1,439sqft
27,443sqft lot
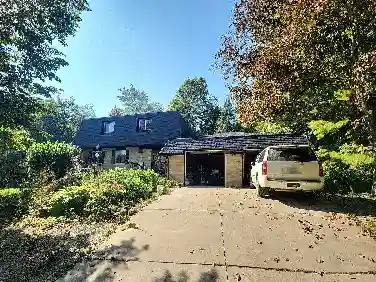
1740 Lynch Dr, Mayville, MI 48744
Member Features
Find Real Estate Bargain!
Full foreclosure details
Home value, equity and ownership info
Find homes priced below market
Get full access with a FREE Account
Already a member?
For Sale
Off Market
Home type
Price / sqft
Year built
Home Details
Welcome to 1740 Lynch Drive! This custom built 5-bedroom, 3-bathroom home shows pride of ownership throughout. The main floor features a huge living room overlooking the private backyard, a large primary suite complete with a walk-in closet and private bathroom, along with two additional bedrooms and a full bathroom. The homes quality construction shines through in every corner, from the elegant bullnose corners to the cathedral ceilings, Pella windows and custom stonework. The fully finished, walkout basement adds to the living space with two more nice sized bedrooms, both with egress windows, a large entertaining space with bar and a full bathroom. With the added convenience of first-floor laundry and a large, attached garage with new epoxy floor, this home is a must-see. Schedule your private showing today!
Interior Details
1439
5
3
Has Heating:
Yes
Heating Type:
Forced Air With Air Conditioning
Has Cooling:
No
Cooling Type:
N/A
Has Fuel:
No
Fuel Type:
N/A
Has Basement:
No
Basement Type:
Basement (unspecified)
Has Flooring:
No
Flooring Type:
N/A
Has Fireplace:
Yes
Fireplace Type:
N/A
Property Details
27443
No
No
Type:
N/A
Location:
N/A
Status:
N/A
Number of Spaces:
N/A
N/A
N/A
N/A
N/A
N/A
N/A
N/A
Construction Details
Condo/apartment
N/A
N/A
N/A
N/A
Tax History
Year
Amount
Land
Improvement
Percent Change
Assessment
2018
$2,477
$0
$0
--%
$66,900
2019
$1,517
$0
$0
--%
$74,600
2016
$1,675
$0
$0
--%
$78,500
2017
$1,364
$0
$0
--%
$79,000
2016
$1,675
$0
$0
--%
$63,300
2014
$2,157
$0
$0
--%
$54,800
2012
$1,320
$0
$0
--%
$55,000

Average Home Price in 48744
Nearby Properties
Zip Code
Price
Bed
Bath
Sqft
Lot
Sold Date
$79,900
$79,900
3 Beds
1 Baths
1,232 Sqft
8,276 Lot (sqft)
Sold 10/26/2026
$115,512
$115,512
3 Beds
2 Baths
1,346 Sqft
24,394 Lot (sqft)
Sold 10/26/2026
$166,078
$166,078
3 Beds
2 Baths
1,341 Sqft
10,890 Lot (sqft)
Sold 10/13/2026
$269,000
$269,000
5 Beds
3 Baths
1,439 Sqft
27,443 Lot (sqft)
Sold 10/13/2026
$143,524
$143,524
3 Beds
1 Baths
1,346 Sqft
10,890 Lot (sqft)
Sold 10/27/2026