Member Features
Find Real Estate Bargain!
Full foreclosure details
Home value, equity and ownership info
Find homes priced below market
Get full access with a FREE Account
Already a member?
$974,900
Listing Price--beds
3.5baths
3,764sqft
16,689sqft lot
1110 Luxborough Dr, Hendersonville, TN 37075
Member Features
Find Real Estate Bargain!
Full foreclosure details
Home value, equity and ownership info
Find homes priced below market
Get full access with a FREE Account
Already a member?
For Sale
Off Market
Home type
Price / sqft
Year built
Home Details
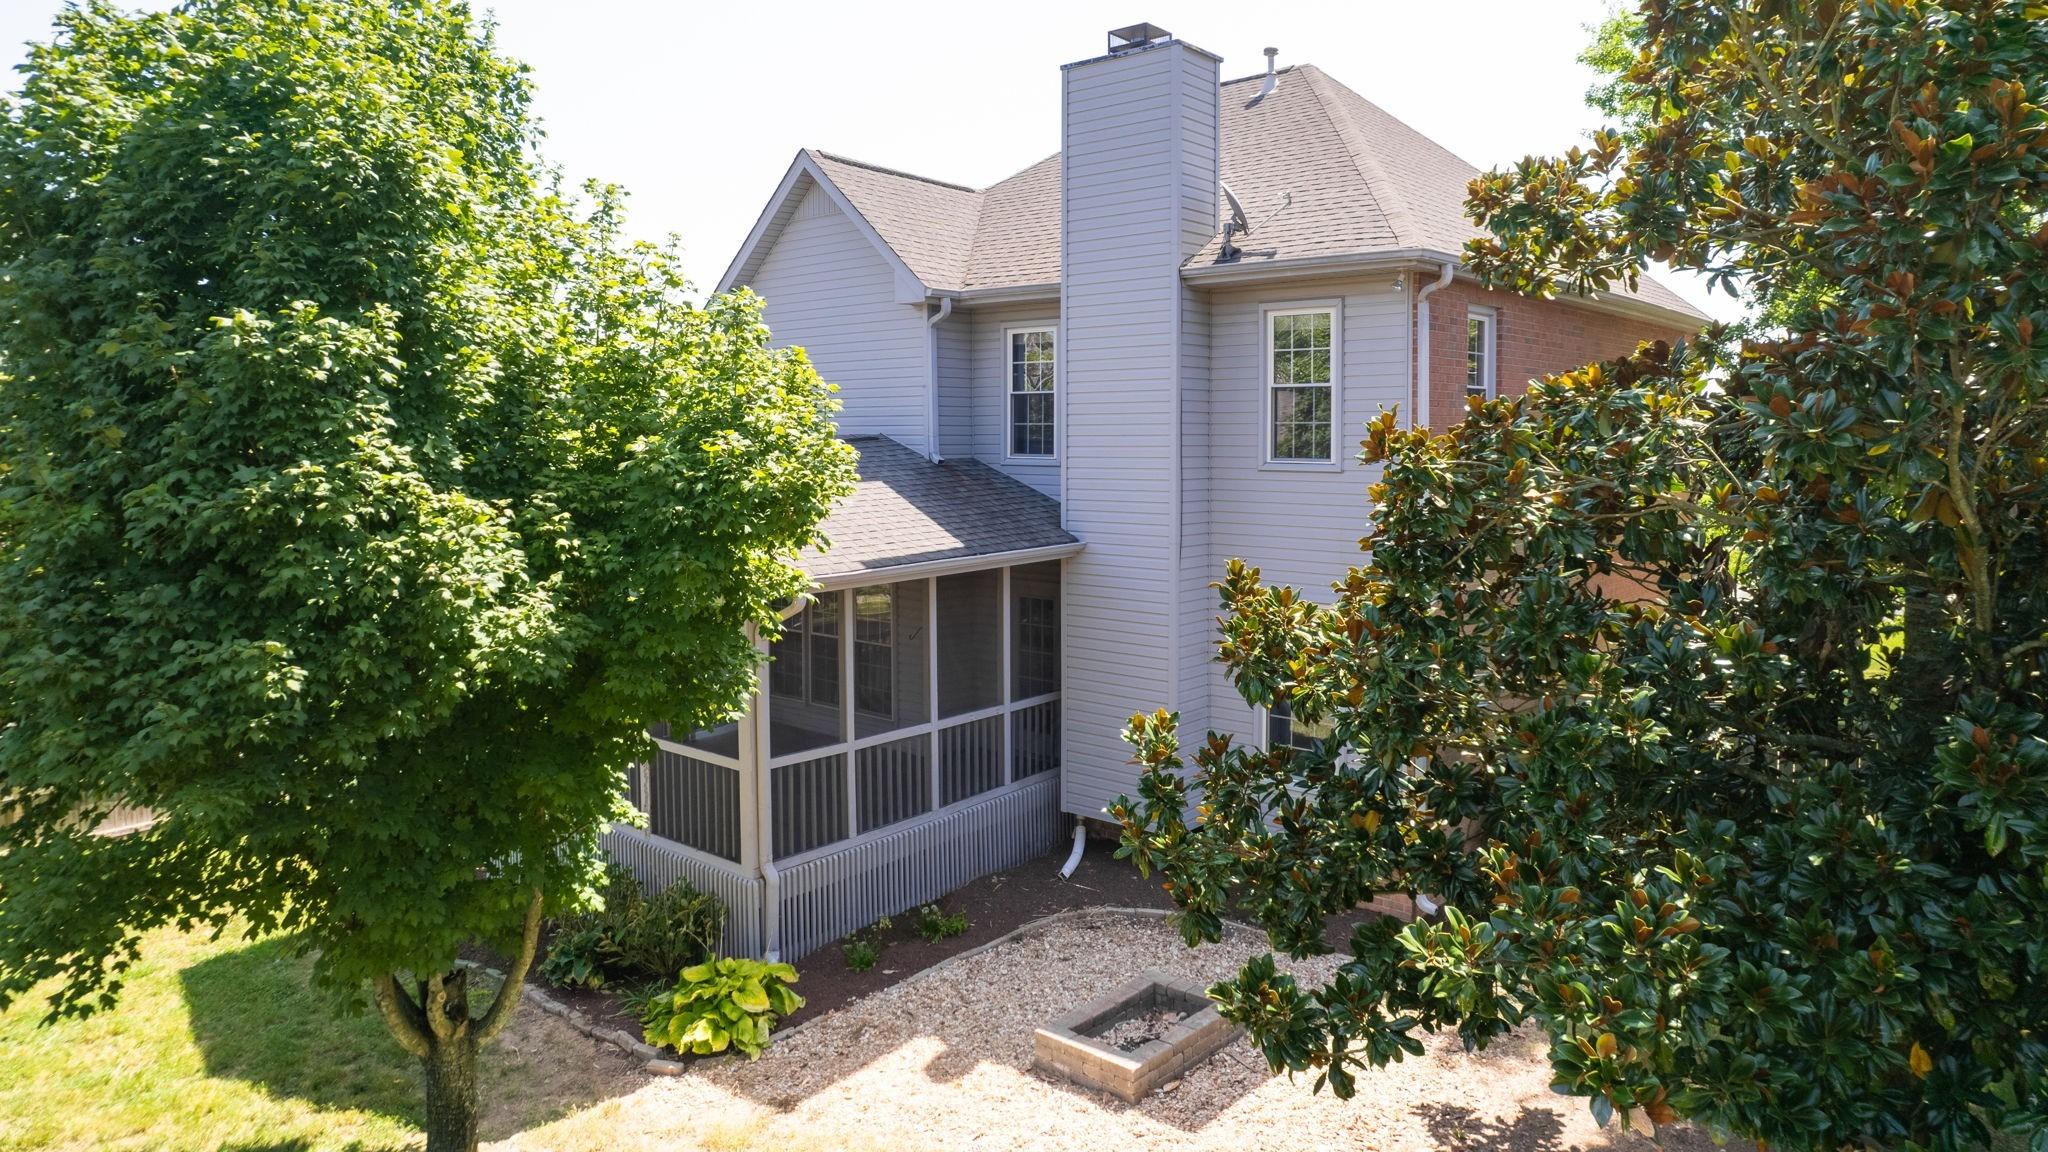
Welcome home to Somerset Downs! Set on 0.38 acres, this all-brick 2022 home offers 3,764 sq ft (professionally measured), 4 bedrooms, 3 baths, and an open floor plan with two bedrooms on the main level and two upstairs. The finished basement-level Library/Office was completed in 2023, adding flexible space for work, hobbies, or relaxing. The main-level primary suite features an oversized closet and tiled bath. The kitchen features quartz countertops, center island, custom cabinetry, under-cabinet lighting, tile backsplash, stainless double ovens, and cooktop. A bonus room over the three-car garage adds additional flex space, along with two storage rooms and a custom-cabinet laundry room. Owner updates include multi-tiered composite deck (2022); finished covered space beneath with tongue-and-groove ceiling, wood paneling, custom lighting, and hot tub connection (2022); custom blinds (2022); added hardwoods in primary bedroom and upstairs hallway (2022); custom iron front door by Iron Lion of Nashville (2023); stamped-inset concrete walkway (2025); and bidet-ready outlet in primary bath (2026). Seller previously had professional plans prepared for a future pool off the rear deck area, positioned for convenient access from the basement-level addition/room. The plans were paid for by the seller; however, the original plans are not currently available.
Interior Details
3764
N/A
3.5
Has Heating:
Yes
Heating Type:
Yes
Has Cooling:
Yes
Cooling Type:
N/A
Has Fuel:
No
Fuel Type:
N/A
Has Basement:
No
Basement Type:
Finished
Has Flooring:
No
Flooring Type:
Carpet
Has Fireplace:
Yes
Fireplace Type:
N/A
Property Details
16689
Yes
Yes
Type:
Driveway
Location:
N/A
Status:
N/A
Number of Spaces:
0
No
No
No
No
No
No
No
Construction Details
N/A
Brick
N/A
Gable/hip
Composition Shingle
Tax History
Year
Amount
Land
Improvement
Percent Change
Assessment
2019
$560
$0
$0
--%
$24,750
2019
$560
$0
$0
--%
$24,750
2018
$394
$0
$0
--%
$15,750

Average Home Price in 37075
Nearby Properties
Zip Code
Price
Bed
Bath
Sqft
Lot
Sold Date
$855,714
-- Beds
4.25 Baths
3,232 Sqft
13,324 Lot (sqft)
Sold 09/18/2026
$974,900
-- Beds
3.5 Baths
3,764 Sqft
16,689 Lot (sqft)
Sold 10/26/2026
$649,900
3 Beds
3 Baths
3,434 Sqft
43,560 Lot (sqft)
Sold 11/02/2026
$999,900
4 Beds
3 Baths
3,536 Sqft
17,500 Lot (sqft)
Sold 05/31/2026
$842,164
4 Beds
4.5 Baths
3,887 Sqft
15,500 Lot (sqft)
Sold 10/26/2026