
Member Features
Find Real Estate Bargain!
Full foreclosure details
Home value, equity and ownership info
Find homes priced below market
Get full access with a FREE Account
Already a member?
$465,000
Listing Price4beds
3baths
1,064sqft
4,215sqft lot
5165 Luster Dr, Colorado Springs, CO 80923
Member Features
Find Real Estate Bargain!
Full foreclosure details
Home value, equity and ownership info
Find homes priced below market
Get full access with a FREE Account
Already a member?
For Sale
Off Market
Home type
Price / sqft
Year built
Home Details
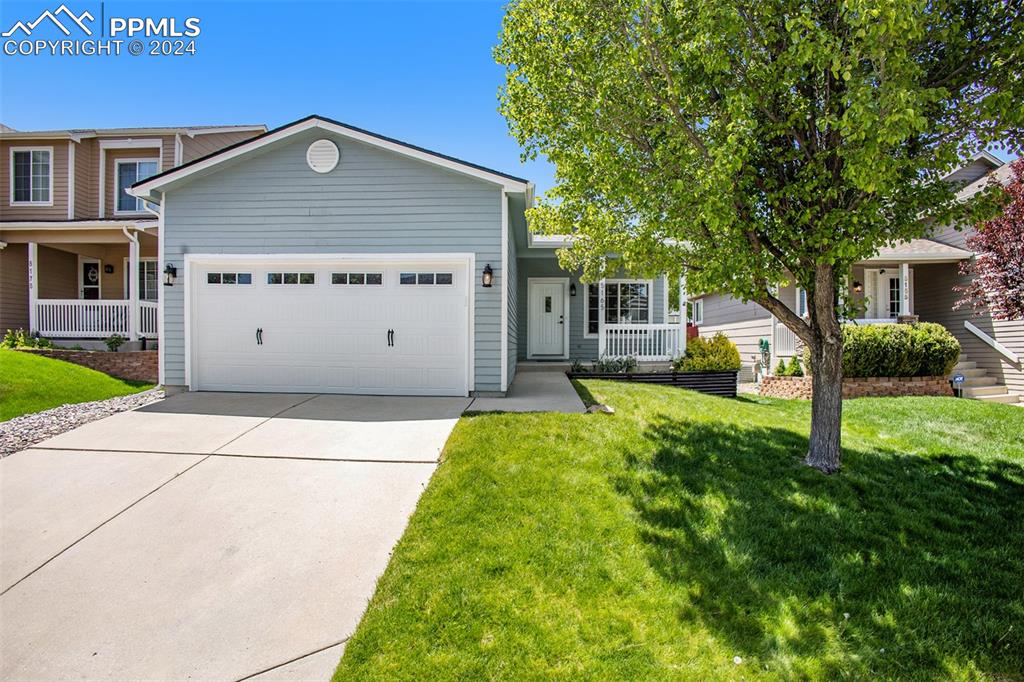
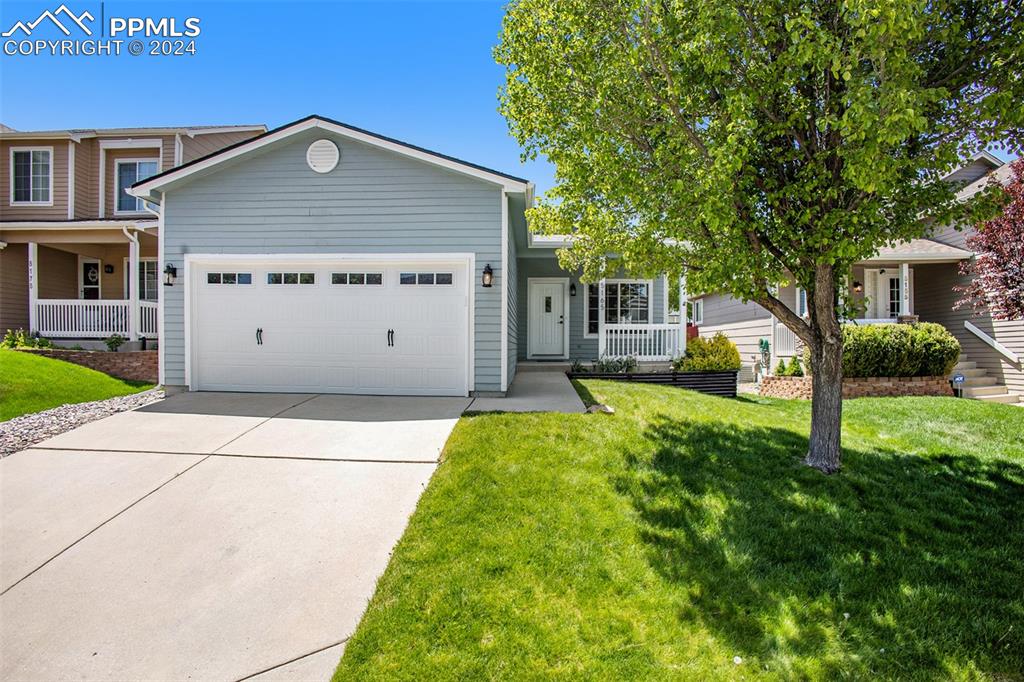
Modern Elegance Meets Classic Charm in This Remodeled Ranch-Style Home! Perfect Starter Home. Welcome to your dream home! This beautifully remodeled ranch-style residence is a perfect blend of comfort, style, and functionality. With four spacious bedrooms, three pristine bathrooms, and a roomy two-car garage, this home offers everything you need. As you step inside, you'll be greeted by an inviting living room bathed in natural light, featuring a cozy gas fireplace that adds warmth and charm. The kitchen is a chef's delight, showcasing sleek new stainless steel appliances and ample cabinet space, seamlessly marrying modern aesthetics with practicality. Each bedroom has been meticulously designed to provide generous closet space, ensuring ample storage for family members and guests. The master suite is a luxurious retreat, complete with a private bathroom and a walk-in closet. The additional bathrooms have been elegantly updated with contemporary fixtures and stylish tiles, enhancing the overall sophistication of the home. Updates throughout the house include new windows, doors, trim, lighting, hardware, and texture, all contributing to the home's fresh, modern appeal. You'll stay comfortable year-round with the efficient air conditioning system. The newly finished basement offers extra living space, perfect for a home office, entertainment room, or gym. Outside, the sprinkler system ensures your lawn stays lush and green. Situated in a serene neighborhood,
Interior Details
1064
4
3
Has Heating:
Yes
Heating Type:
Forced Air With Air Conditioning
Has Cooling:
Yes
Cooling Type:
Central
Has Fuel:
No
Fuel Type:
N/A
Has Basement:
No
Basement Type:
Basement (unspecified)
Has Flooring:
No
Flooring Type:
N/A
Has Fireplace:
Yes
Fireplace Type:
N/A
Property Details
4215
Yes
Yes
Type:
Garage, Attached
Location:
N/A
Status:
N/A
Number of Spaces:
2
No
No
No
No
No
No
No
Construction Details
Ranch
Combination
N/A
Gable
Composition Shingle
Tax History
Year
Amount
Land
Improvement
Percent Change
Assessment
2019
$689
$3,580
$13,220
--%
$16,800
2019
$689
$3,580
$13,220
--%
$16,800
2018
$547
$2,880
$11,280
--%
$14,160
2017
$519
$2,880
$11,280
--%
$14,160
2016
$429
$3,020
$10,860
--%
$13,880
2014
$404
$1,510
$4,800
--%
$6,310
2013
$410
$3,020
$9,600
--%
$12,620
2012
$417
$1,510
$4,990
--%
$6,500

Average Home Price in 80923
Nearby Properties
Zip Code
Price
Bed
Bath
Sqft
Lot
Sold Date
$425,000
3 Beds
2 Baths
1,064 Sqft
4,387 Lot (sqft)
Sold 10/06/2026
$433,935
2 Beds
2 Baths
1,092 Sqft
4,389 Lot (sqft)
Sold 10/06/2026
$465,000
4 Beds
3 Baths
1,064 Sqft
4,215 Lot (sqft)
Sold 09/29/2026
$420,000
2 Beds
2 Baths
1,057 Sqft
7,076 Lot (sqft)
Sold 10/05/2026
$360,000
2 Beds
2 Baths
1,192 Sqft
4,414 Lot (sqft)
Sold 09/29/2026
$314,365
3 Beds
2 Baths
1,218 Sqft
741 Lot (sqft)
Sold 10/06/2026
$310,000
2 Beds
3 Baths
1,122 Sqft
741 Lot (sqft)
Sold 09/29/2026
$310,000
2 Beds
1.5 Baths
1,192 Sqft
4,283 Lot (sqft)
Sold 07/31/2026
$494,900
5 Beds
3 Baths
1,064 Sqft
4,388 Lot (sqft)
Sold 10/05/2026







