
Member Features
Find Real Estate Bargain!
Full foreclosure details
Home value, equity and ownership info
Find homes priced below market
Get full access with a FREE Account
Already a member?
$2,450,000
Listing Price4beds
5baths
5,469sqft
23,033sqft lot
7276 Lupton Cir, Dallas, TX 75225
Member Features
Find Real Estate Bargain!
Full foreclosure details
Home value, equity and ownership info
Find homes priced below market
Get full access with a FREE Account
Already a member?
For Sale
Off Market
Home type
Price / sqft
Year built
Home Details
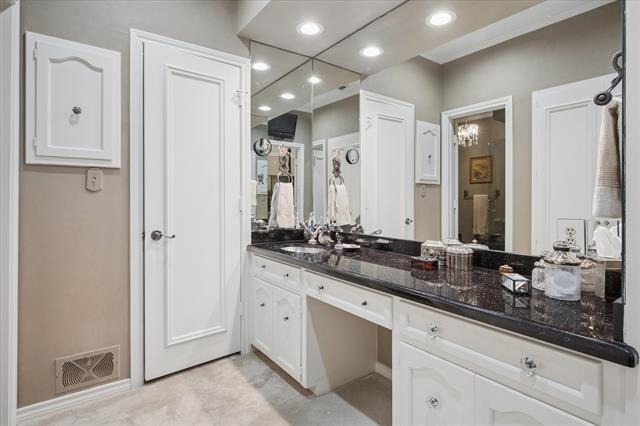
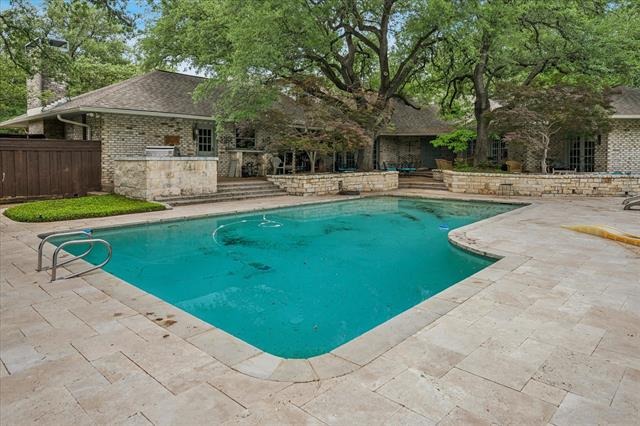
On this Oversized Corner Lot located in Windsor Park, this exceptional home welcomes you with a large circular drive and stately center-entrance. Step inside to a gracious foyer that opens into the formal living room-spacious enough for large family gatherings yet warm and inviting for everyday living. Adjacent to the living room is the generous dining room, perfectly positioned for entertaining and open to the main living spaces. The kitchen and breakfast area flank the dining room, creating an ideal layout for both daily living and hosting. A walk-in wet bar separates the formal living area from second casual living area. Beyond that is a versatile mother-in-law suite complete with a second kitchen, fireplace and ensuite bathroom. Currently used as a cozy den and office, this incredible flex space offers endless possibilities as a guest suite, bedroom, media room, man cave, private office or multi-generational living. Stairs lead to a fourth bedroom. A second half bathroom is accessible from the patio and pool. The left wing of the home features two secondary bedrooms along with the expansive primary suite, complete with a sitting area, fireplace, and ensuite bath featuring separate his-and-her vanity areas and closets. With abundant storage throughout, this home offers exceptional closet space. Nearly every room along the back of the home enjoys views of the expansive backyard, showcasing a heated pool with cool-touch stone surround. This private retreat offers year-round
Interior Details
5469
4
5
Has Heating:
Yes
Heating Type:
Central
Has Cooling:
Yes
Cooling Type:
Central
Has Fuel:
Yes
Fuel Type:
Gas
Has Basement:
No
Basement Type:
No Basement
Has Flooring:
No
Flooring Type:
N/A
Has Fireplace:
Yes
Fireplace Type:
N/A
Property Details
23033
Yes
Yes
Type:
Garage, Attached
Location:
N/A
Status:
N/A
Number of Spaces:
2
N/A
N/A
N/A
N/A
N/A
N/A
N/A
Construction Details
N/A
Brick Veneer
N/A
Hip
Composition Shingle
Tax History
Year
Amount
Land
Improvement
Percent Change
Assessment
2019
$27,035
$684,080
$352,410
--%
$1,036,490
2019
$27,035
$684,080
$304,930
--%
$989,010
2018
$28,139
$684,080
$304,930
--%
$989,010
2017
$26,893
$684,080
$304,930
--%
$989,010
2016
$19,401
$322,460
$391,000
--%
$713,460
2014
$18,406
$274,090
$399,400
--%
$673,490
2013
$18,338
$274,090
$399,400
--%
$673,490

Average Home Price in 75225







