Member Features
Find Real Estate Bargain!
Full foreclosure details
Home value, equity and ownership info
Find homes priced below market
Get full access with a FREE Account
Already a member?
$700,000
Listing Price3beds
4.25baths
3,524sqft
7,710sqft lot
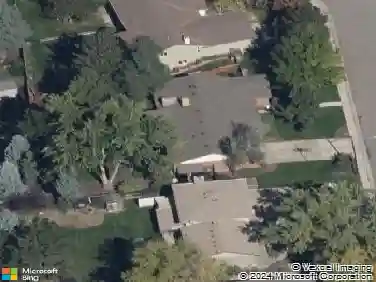
6808 Lupine Way, Arvada, CO 80007
Member Features
Find Real Estate Bargain!
Full foreclosure details
Home value, equity and ownership info
Find homes priced below market
Get full access with a FREE Account
Already a member?
For Sale
Off Market
Home type
Price / sqft
Year built
Home Details
Nestled privately in a prime location in highly sought after Forest Springs this 4-bedroom, 4-bathroom home backs to open space on a most desirable cul-de-sac adjacent to West Woods Golf Course & Mountain Views. The main level features engineered hardwood floors, vaulted ceilings, corian countertops, kitchen island/eat in kitchen, mud room/laundry room w easy access to & from garage. Offering a private patio off the family room on the east side for morning coffee & shaded evenings. The primary ensuite is on the main level with a walk-in closet. A second main-level room next to a full bath provides flexibility for a guest room or home office. Sliding glass doors off the kitchen open to a spacious & private side area just waiting for patio, making 2 outdoor living space directly connected to the main level. The east patio backs to a private hillside, creating a sheltered and quiet outdoor retreat. The spacious loft upstairs transforms into another living room space and bedroom/bathroom combination for guests or making this home an attractive multi generational home if desired. The fully finished basement adds an additional bedroom, a full bathroom, and a second living area, utility room and ample storage space. Exterior paint recently completed is paid for through the HOA. The HOA also covers grounds maintenance, irrigation, snow removal, and trash. Forest Springs sits within walking distance of Shopping, Restaurants, Banks, Coffee Shops, and the very desirable Ralston Creek Tr
Interior Details
3524
3
4.25
Has Heating:
Yes
Heating Type:
Forced Air With Air Conditioning
Has Cooling:
No
Cooling Type:
N/A
Has Fuel:
No
Fuel Type:
N/A
Has Basement:
No
Basement Type:
Basement (unspecified)
Has Flooring:
No
Flooring Type:
N/A
Has Fireplace:
Yes
Fireplace Type:
N/A
Property Details
7710
No
No
Type:
Garage, Attached
Location:
N/A
Status:
N/A
Number of Spaces:
2
N/A
N/A
N/A
N/A
N/A
N/A
N/A
Construction Details
Bi-level
N/A
N/A
N/A
N/A
Tax History
Year
Amount
Land
Improvement
Percent Change
Assessment
2019
$2,582
$12,413
$21,863
--%
$34,276
2019
$2,582
$12,413
$21,863
--%
$34,276
2018
$2,317
$10,550
$20,323
--%
$30,873
2017
$2,121
$10,550
$20,323
--%
$30,873
2016
$2,258
$9,149
$22,543
--%
$31,692
2014
$1,864
$7,620
$18,754
--%
$26,374
2013
$1,868
$7,620
$18,754
--%
$26,374
2012
$2,022
$7,785
$20,338
--%
$28,123

Average Home Price in 80007
Nearby Properties
Zip Code
Price
Bed
Bath
Sqft
Lot
Sold Date
$1,432,055
$1,432,055
4 Beds
6 Baths
3,490 Sqft
10,759 Lot (sqft)
Sold 07/15/2026
$1,126,617
$1,126,617
4 Beds
4.25 Baths
3,061 Sqft
8,973 Lot (sqft)
Sold 10/27/2026
$1,325,000
$1,325,000
4 Beds
6 Baths
3,886 Sqft
10,454 Lot (sqft)
Sold 09/24/2026
$1,212,503
$1,212,503
5 Beds
5 Baths
3,386 Sqft
11,892 Lot (sqft)
Sold 10/27/2026
$698,000
$698,000
4 Beds
2 Baths
3,238 Sqft
8,146 Lot (sqft)
Sold 04/30/2026
$750,000
$750,000
2 Beds
2.75 Baths
3,248 Sqft
6,403 Lot (sqft)
Sold 10/02/2026
$1,432,055
$1,432,055
4 Beds
6 Baths
3,179 Sqft
14,331 Lot (sqft)
Sold 10/26/2026