Member Features
Find Real Estate Bargain!
Full foreclosure details
Home value, equity and ownership info
Find homes priced below market
Get full access with a FREE Account
Already a member?
$698,000
Listing Price4beds
2baths
3,238sqft
8,146sqft lot
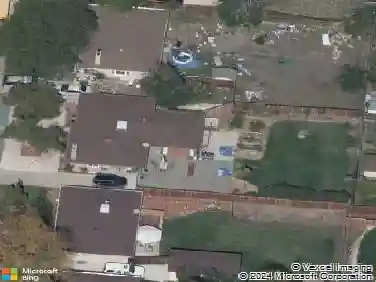
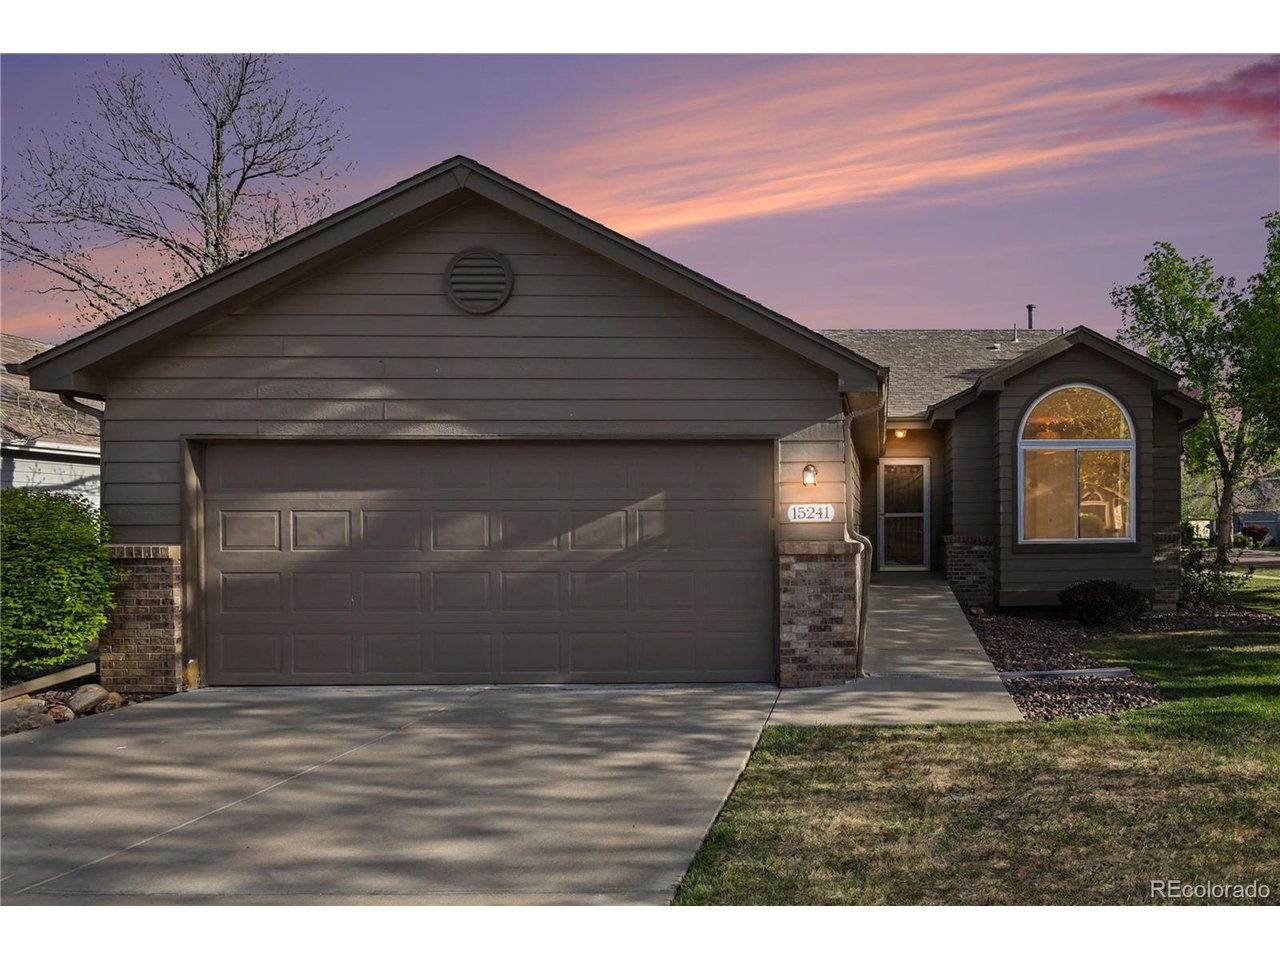
15241 W 66th Pl, Arvada, CO 80007
Member Features
Find Real Estate Bargain!
Full foreclosure details
Home value, equity and ownership info
Find homes priced below market
Get full access with a FREE Account
Already a member?
For Sale
Off Market
Home type
Price / sqft
Year built
Home Details
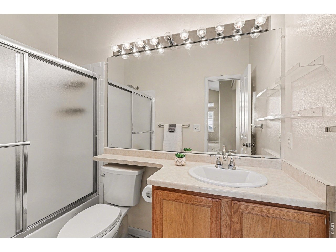
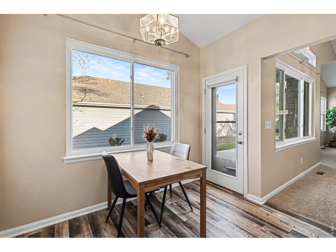
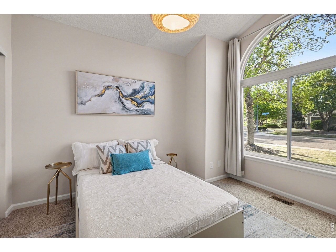
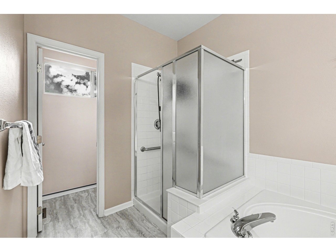
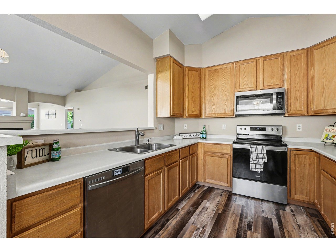
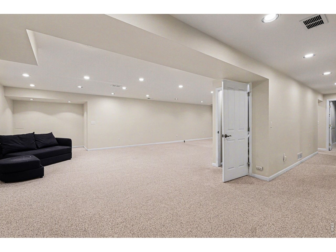
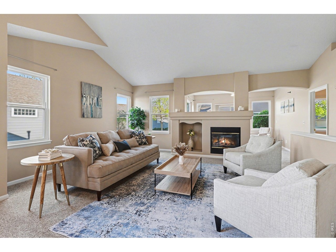
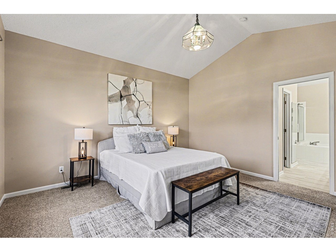
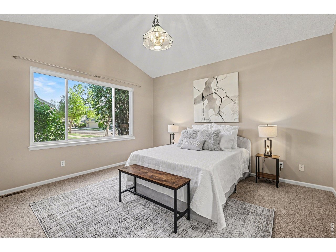
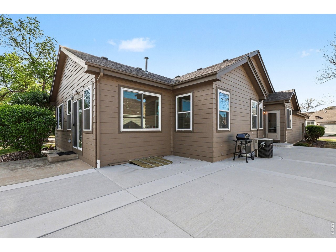
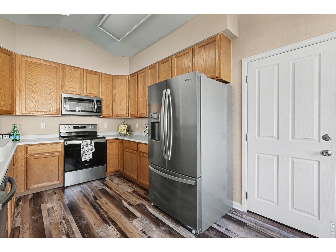
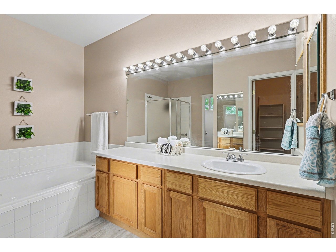
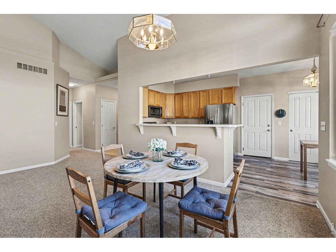
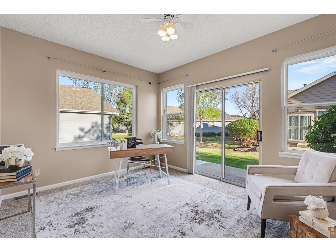
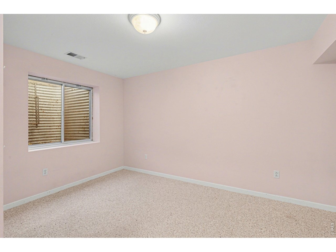
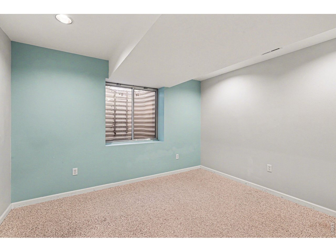
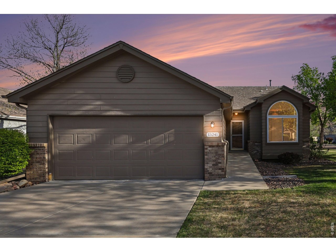
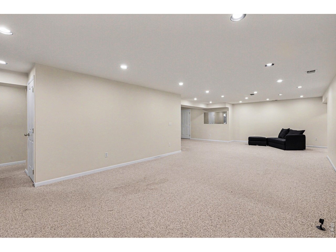
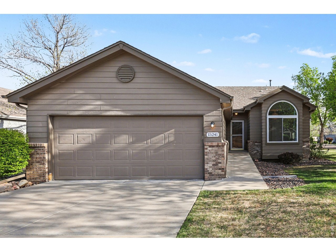
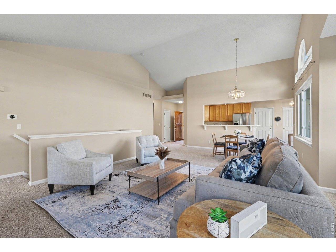
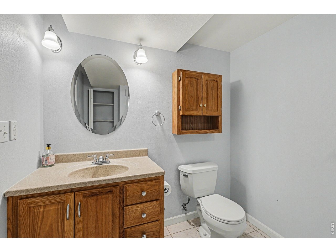
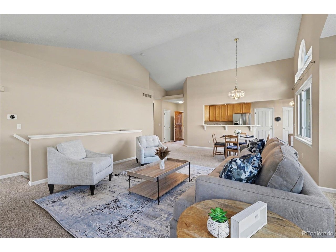
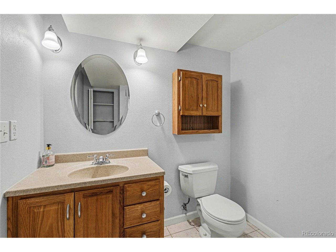
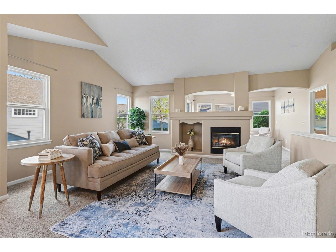
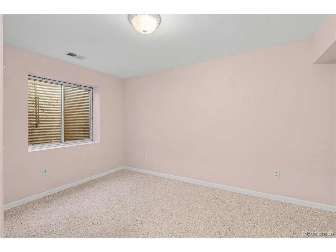
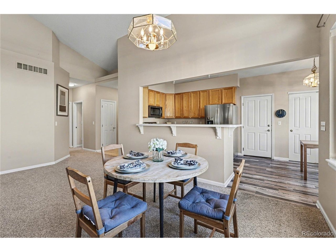
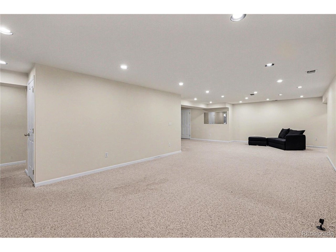
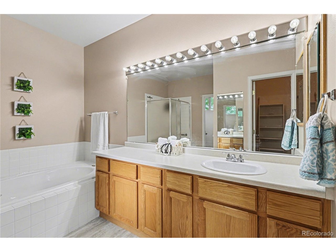
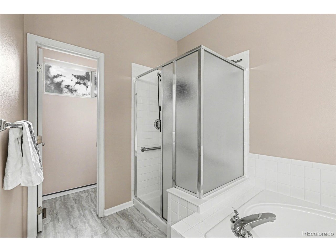
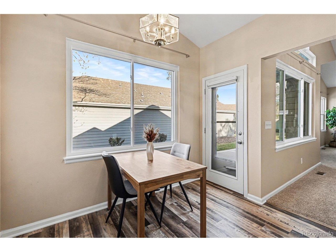
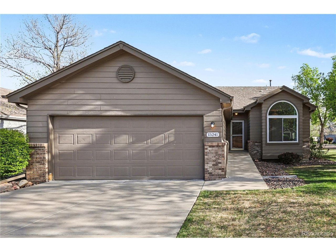
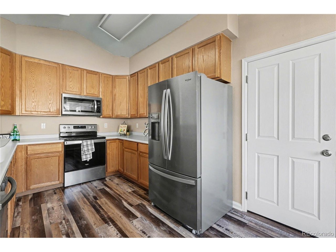
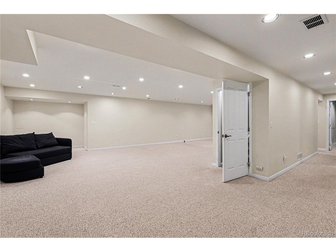
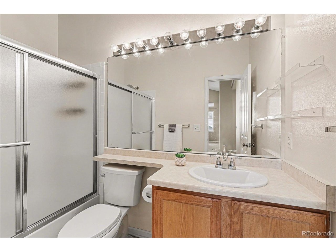
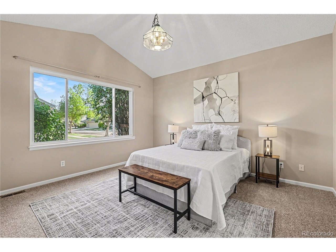
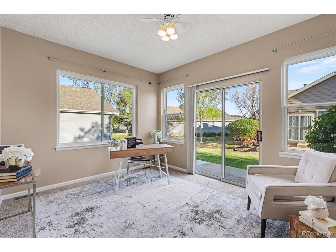
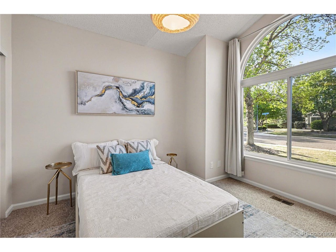
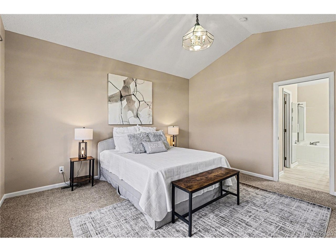
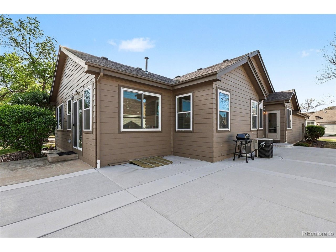
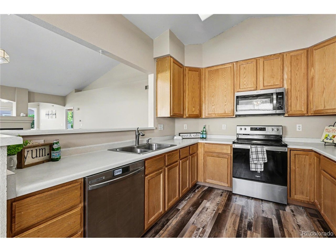
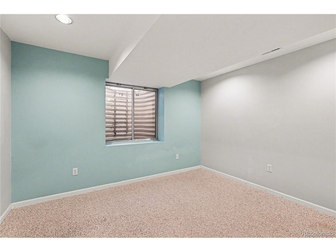
***NEW FURNACE AND NEW AC***WELCOME HOME to the charming Forest Springs Community in West Arvada, where low-maintenance living meets comfort and convenience at 15241 W 66th Place. This beautifully maintained patio home offers true lock-and-leave ease with HOA-covered snow removal, lawn care, and exterior painting, allowing you to spend more time enjoying everything the area has to offer. Ideally located near parks, scenic trails, open space, and Ralston Creek Trail, this highly sought-after neighborhood blends peaceful surroundings with easy access to shopping and dining. Inside, the main floor welcomes you with an open, light-filled layout featuring vaulted ceilings, a cozy gas fireplace, newer carpet with upgraded padding, and durable LVP flooring in the kitchen and bathrooms. The spacious main level includes an oversized primary suite, a secondary bedroom, a full guest bathroom, laundry room, and a versatile bonus space-perfect for a home office, reading nook, or hobby area. The kitchen is equipped with modern appliances just two years old, offering both style and functionality. Downstairs, the large finished basement expands your living space with a generous rec room, two additional bedrooms, a 3/4 bathroom, and ample storage-ideal for guests or multi-generational living. Step outside to your newly extended patio, perfect for relaxing mornings or entertaining friends. Move-in ready and available immediately, this home also offers access to a vibrant community with events
Interior Details
3238
4
2
Has Heating:
Yes
Heating Type:
Forced Air With Air Conditioning
Has Cooling:
Yes
Cooling Type:
Central
Has Fuel:
No
Fuel Type:
N/A
Has Basement:
No
Basement Type:
Basement (unspecified)
Has Flooring:
No
Flooring Type:
N/A
Has Fireplace:
Yes
Fireplace Type:
N/A
Property Details
8146
Yes
Yes
Type:
Garage, Attached
Location:
N/A
Status:
N/A
Number of Spaces:
2
N/A
N/A
N/A
N/A
N/A
N/A
N/A
Construction Details
Ranch
N/A
N/A
N/A
N/A
Tax History
Year
Amount
Land
Improvement
Percent Change
Assessment
2019
$3,270
$11,114
$23,238
--%
$34,352
2019
$3,270
$11,114
$23,238
--%
$34,352
2018
$2,968
$8,949
$21,373
--%
$30,322
2017
$2,717
$8,949
$21,373
--%
$30,322
2016
$2,697
$8,714
$19,637
--%
$28,351
2014
$2,457
$6,927
$17,345
--%
$24,272
2013
$2,462
$6,927
$17,345
--%
$24,272
2012
$2,702
$6,951
$19,988
--%
$26,939

Average Home Price in 80007
Nearby Properties
Zip Code
Price
Bed
Bath
Sqft
Lot
Sold Date
$1,432,233
$1,432,233
4 Beds
6 Baths
3,490 Sqft
10,759 Lot (sqft)
Sold 07/15/2026
$698,000
$698,000
4 Beds
2 Baths
3,238 Sqft
8,146 Lot (sqft)
Sold 04/30/2026
$1,432,233
$1,432,233
4 Beds
6 Baths
3,179 Sqft
14,331 Lot (sqft)
Sold 10/26/2026
$750,000
$750,000
2 Beds
2.75 Baths
3,248 Sqft
6,403 Lot (sqft)
Sold 10/02/2026