Member Features
Find Real Estate Bargain!
Full foreclosure details
Home value, equity and ownership info
Find homes priced below market
Get full access with a FREE Account
Already a member?
$649,900
Listing Price--beds
--baths
2,800sqft
2,648sqft lot
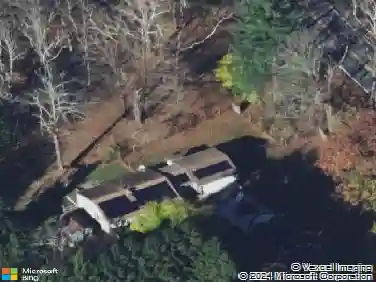
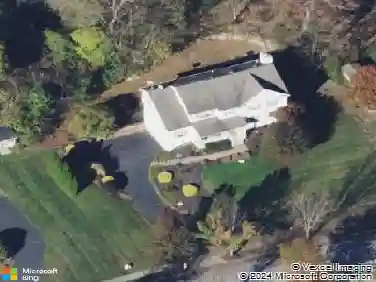
14 Lupine Ln, Hackettstown, NJ 07840
Member Features
Find Real Estate Bargain!
Full foreclosure details
Home value, equity and ownership info
Find homes priced below market
Get full access with a FREE Account
Already a member?
For Sale
Off Market
Home type
Price / sqft
Year built
Home Details
Welcome to 14 Lupine Ln, a beautifully appointed end-unit townhome in the highly desirable Panther Valley community. This spacious Augusta model 3-bedroom, 2.5-bath home with a 2-car garage w/ 2800 Sqft of living space offers an open & inviting floor plan designed for today's lifestyle. The main level features a open-concept layout highlighted by hardwood flrs, oversized windows that showcase spectacular views & natural light. The gourmet kitchen boasts 42" cabinetry, granite ctrs, SS appliances, a lrge center island with breakfast bar & seamless flow into the living & dining areas. The fml dining room is perfect for entertaining, spacious living room features a gas fireplace and direct access to a composite deck overlooking scenic surroundings. Upstairs, the Spacious primary suite offers tray ceilings, a large walk-in closet & Master bath complete with a soaking tub, stall shower, double vanity, and granite ctrs. 2 additional lge sized bedrooms include ample closet space, with one featuring its own walk-in closet. A convenient 2nd flr laundry room w/ closet completes the upper level. The walk-out finished basement provides a versatile open-concept space ideal for a recreation room, home office, gym, media room, or guest area. Sliding doors lead to a private patio. Residents enjoy exceptional Panther Valley amenities, including 3 outdoor swimming pools, multi-sport courts, playground, scenic walking trails & bike paths. Minutes to highways, shopping, dining & recreation.
Interior Details
2800
N/A
N/A
Has Heating:
No
Heating Type:
N/A
Has Cooling:
No
Cooling Type:
N/A
Has Fuel:
No
Fuel Type:
N/A
Has Basement:
No
Basement Type:
N/A
Has Flooring:
No
Flooring Type:
N/A
Has Fireplace:
Yes
Fireplace Type:
N/A
Property Details
2648
No
No
Type:
Garage, Detached
Location:
N/A
Status:
N/A
Number of Spaces:
0
N/A
N/A
N/A
N/A
N/A
N/A
N/A
Construction Details
N/A
N/A
N/A
N/A
N/A
Tax History
Year
Amount
Land
Improvement
Percent Change
Assessment
2020
$9,987
$65,000
$273,200
--%
$338,200
2019
$9,824
$65,000
$273,200
--%
$338,200
2018
$1,888
$65,000
$0
--%
$65,000

Average Home Price in 07840
Nearby Properties
Zip Code
Price
Bed
Bath
Sqft
Lot
Sold Date
$636,370
-- Beds
-- Baths
2,446 Sqft
0 Lot (sqft)
Sold 10/13/2026