

Member Features
Find Real Estate Bargain!
Full foreclosure details
Home value, equity and ownership info
Find homes priced below market
Get full access with a FREE Account
Already a member?
$1,441,635
Listing Price3beds
2.5baths
2,274sqft
20,231sqft lot
1222 Lupine Hills Dr, Vista, CA 92081
Member Features
Find Real Estate Bargain!
Full foreclosure details
Home value, equity and ownership info
Find homes priced below market
Get full access with a FREE Account
Already a member?
For Sale
Off Market
Home type
Price / sqft
Year built
Home Details
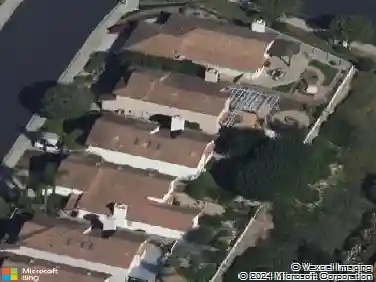
Lupine Hills Drive, a highly regarded street within Shadowridge Estates known for its sprawling half-acre estates, has a history of exceptionally short market times. 1222 Lupine Hills is positioned accordingly. Situated in a Carlsbad-adjacent pocket of Vista, this home sits on over half an acre of flat, usable land and delivers true resort-style living. The backyard is the centerpiece, featuring expansive pavers, custom pergolas, an outdoor shower, and a pool with baja ledge. A fire pit anchors the evenings, while a full outdoor kitchen with restaurant-grade grill, smoker, and pizza oven makes entertaining effortless. A producing vineyard of Merlot and Cabernet grows alongside table grapes, complemented by an orchard of Valencia orange, navel orange, Meyer lemon, lime, fig, guava, and Fuyu persimmon. Mature plantings still leave room to expand, play, or reimagine the grounds. City views greet you from the front of the home. Inside, the floor plan balances openness and warmth, with living and dining spaces centered around a fireplace and built-in bar. French doors separate the living and family rooms for flexibility. A main-level flex room offers potential for an office, gym, guest room, or additional bedroom. Upstairs, the second floor was reimagined from its original 3-bedroom layout into 2 bedrooms to create an oversized walk-in closet and primary bath retreat, with an easy conversion back to 3 bedrooms if desired. Recent improvements include newer windows, fresh interior a
Interior Details
2274
3
2.5
Has Heating:
No
Heating Type:
N/A
Has Cooling:
No
Cooling Type:
N/A
Has Fuel:
No
Fuel Type:
N/A
Has Basement:
No
Basement Type:
N/A
Has Flooring:
No
Flooring Type:
N/A
Has Fireplace:
Yes
Fireplace Type:
N/A
Property Details
20231
No
No
Type:
Carport (unspecified)
Location:
N/A
Status:
N/A
Number of Spaces:
3
N/A
N/A
N/A
N/A
N/A
N/A
N/A
Construction Details
N/A
N/A
N/A
N/A
N/A
Tax History
Year
Amount
Land
Improvement
Percent Change
Assessment
2020
$7,715
$270,110
$368,333
--%
$638,443
2019
$7,610
$264,814
$361,111
--%
$625,925
2018
$7,266
$259,622
$354,031
--%
$613,653
2017
$7,192
$254,532
$347,090
--%
$601,622
2016
$7,038
$249,542
$340,285
--%
$589,827
2014
$6,855
$240,980
$328,609
--%
$569,589
2013
$6,606
$230,577
$314,423
--%
$545,000
2012
$6,608
$230,577
$314,423
--%
$545,000

Average Home Price in 92081
Nearby Properties
Zip Code
Price
Bed
Bath
Sqft
Lot
Sold Date
$985,123
$985,123
4 Beds
2.5 Baths
2,297 Sqft
4,733 Lot (sqft)
Sold 09/30/2026
$987,689
$987,689
3 Beds
2 Baths
2,035 Sqft
7,789 Lot (sqft)
Sold 09/25/2026
$1,017,757
$1,017,757
4 Beds
2.5 Baths
2,192 Sqft
10,158 Lot (sqft)
Sold 07/09/2026
$1,076,431
$1,076,431
4 Beds
2.5 Baths
2,230 Sqft
7,213 Lot (sqft)
Sold 07/07/2026
$1,168,772
$1,168,772
4 Beds
3 Baths
2,147 Sqft
12,062 Lot (sqft)
Sold 06/22/2026
$1,100,000
$1,100,000
4 Beds
3 Baths
2,147 Sqft
9,057 Lot (sqft)
Sold 10/13/2026
$1,095,000
$1,095,000
3 Beds
2.5 Baths
1,975 Sqft
6,044 Lot (sqft)
Sold 10/27/2026
$1,206,103
$1,206,103
3 Beds
2.5 Baths
2,419 Sqft
8,244 Lot (sqft)
Sold 10/26/2026
$1,125,000
$1,125,000
2 Beds
2 Baths
1,984 Sqft
10,411 Lot (sqft)
Sold 10/13/2026
Calculators
Mortgage
Mortgage Calculator
Details for 1222 LUPINE HILLS DR
Property Debt
Foreclosure Contact Details
Similar Homes Nearby


Guides for Lupine Hills Dr

San Diego’s average home values have gone up and down; sale prices per square foot showing a trend. Surrounding cities in southern California reflect varied market health, recent data shows.



