Member Features
Find Real Estate Bargain!
Full foreclosure details
Home value, equity and ownership info
Find homes priced below market
Get full access with a FREE Account
Already a member?
$509,000
Listing Price4beds
4baths
3,390sqft
23,736sqft lot
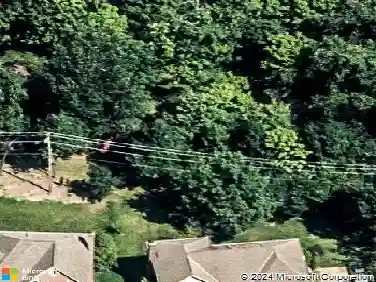
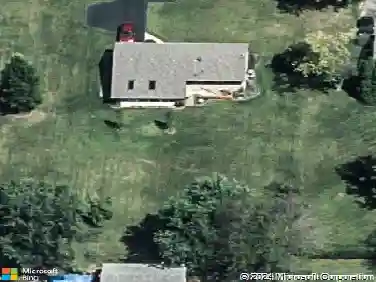
9712 Lupine Dr, West Chester, OH 45241
Member Features
Find Real Estate Bargain!
Full foreclosure details
Home value, equity and ownership info
Find homes priced below market
Get full access with a FREE Account
Already a member?
For Sale
Off Market
Home type
Price / sqft
Year built
Home Details
4BRM 2 Story, well maintained, open floor plan, spacious rooms, huge eat in kitchen, granite tops, hardwood floor, island and bay window. Newer wall to wall carpeting in LR, DR. Remodel bath w/ ceramic tile, double vanity. Hugh Family room with cathedral ceilings, Gas WBFP, Smooth Ceilings, crown molding, stained 6- panel doors, ceiling fans. Primary bath w/ 2 vanity, granite countertop, jetted tub and walk in closet. Full basement with sauna, bath w/ walk out basement to patio. 15X13 screened in porch, partial covered TREX decking. First floor laundry with tile floor walkout to garage. Roof 2015. Tank less water heater 2019 Refrigerator 2016 Dishwasher 2016. Generator - whole house, Andersen replaced window. TILT for wash 2022.walk out basement to private rear yard. Great value to offer in the area. Convenient location to highway schools, shopping, restaurants, and churches. 2838 square feet home.
Interior Details
3390
4
4
Has Heating:
Yes
Heating Type:
Central
Has Cooling:
Yes
Cooling Type:
Central
Has Fuel:
Yes
Fuel Type:
Gas
Has Basement:
No
Basement Type:
Full
Has Flooring:
No
Flooring Type:
N/A
Has Fireplace:
Yes
Fireplace Type:
N/A
Property Details
23736
Yes
Yes
Type:
N/A
Location:
N/A
Status:
N/A
Number of Spaces:
N/A
No
No
No
No
Yes
No
No
Construction Details
Colonial
Brick
N/A
N/A
N/A
Tax History
Year
Amount
Land
Improvement
Percent Change
Assessment
2019
$4,202
$17,750
$57,770
--%
$75,520
2018
$4,277
$17,750
$57,770
--%
$75,520
2017
$4,353
$17,750
$57,770
--%
$75,520
2016
$4,073
$17,750
$48,770
--%
$66,520
2015
$4,079
$17,750
$48,770
--%
$66,520
2013
$4,490
$19,360
$52,040
--%
$71,400
2012
$4,865
$19,360
$65,240
--%
$84,600

Average Home Price in 45241
Nearby Properties
Zip Code
Price
Bed
Bath
Sqft
Lot
Sold Date
$532,829
4 Beds
2.5 Baths
3,608 Sqft
22,451 Lot (sqft)
Sold 05/26/2026
$472,057
4 Beds
2.5 Baths
3,112 Sqft
20,687 Lot (sqft)
Sold 10/27/2026
$509,000
4 Beds
4 Baths
3,390 Sqft
23,736 Lot (sqft)
Sold 10/05/2026
$550,000
4 Beds
4 Baths
3,236 Sqft
18,199 Lot (sqft)
Sold 10/13/2026
$450,000
4 Beds
3 Baths
2,922 Sqft
19,014 Lot (sqft)
Sold 10/13/2026