
Member Features
Find Real Estate Bargain!
Full foreclosure details
Home value, equity and ownership info
Find homes priced below market
Get full access with a FREE Account
Already a member?
$1,250,000
Listing Price5beds
6baths
7,769sqft
130,710sqft lot
50 Lupine Dr, Stafford, VA 22556
Member Features
Find Real Estate Bargain!
Full foreclosure details
Home value, equity and ownership info
Find homes priced below market
Get full access with a FREE Account
Already a member?
For Sale
Off Market
Home type
Price / sqft
Year built
Home Details
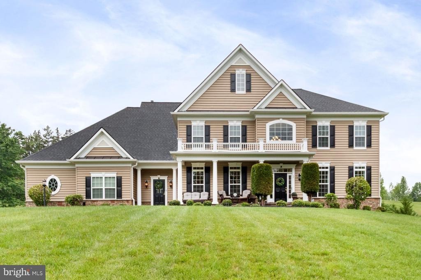
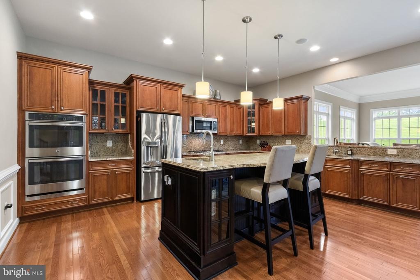
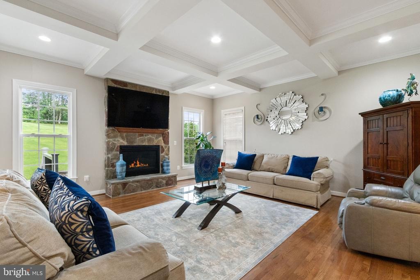
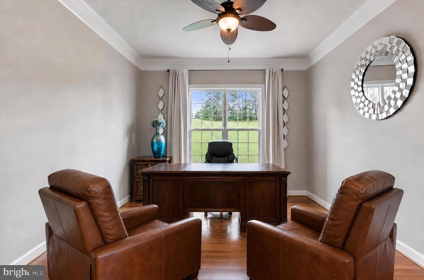
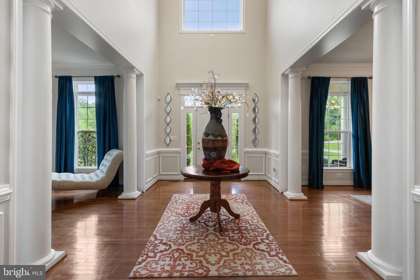
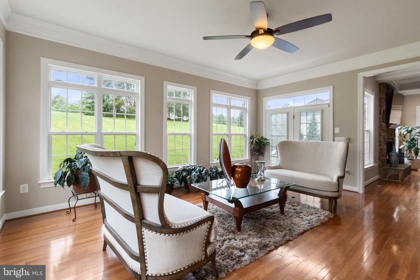
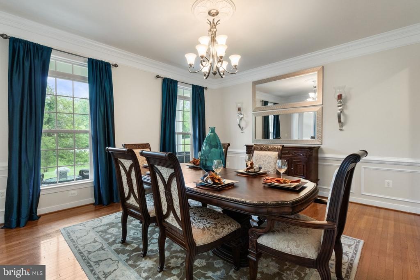
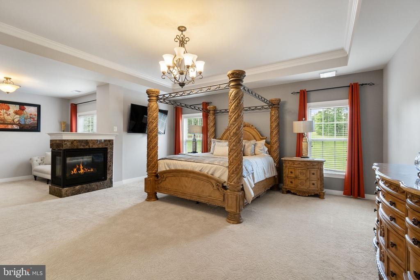
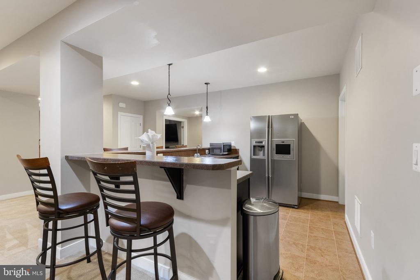
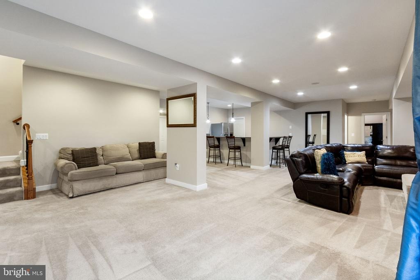
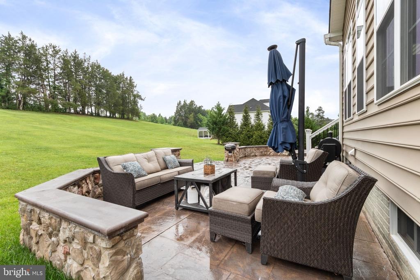
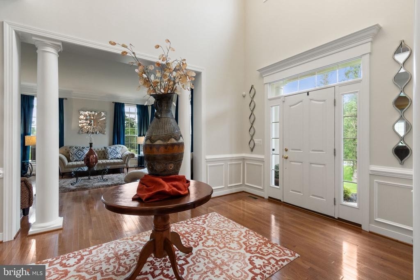
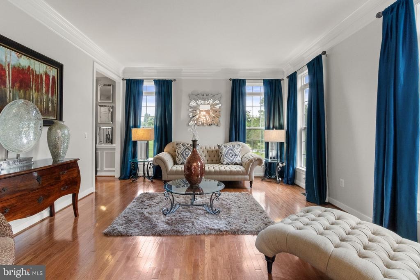
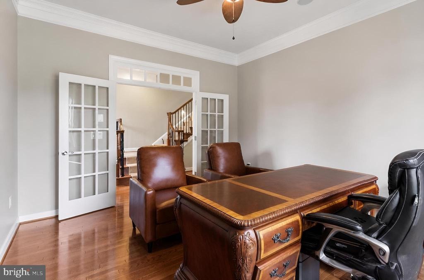
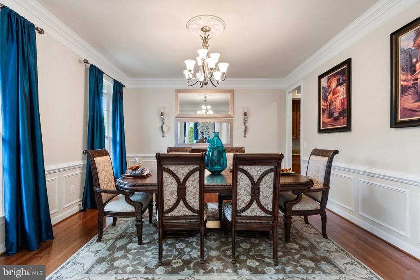
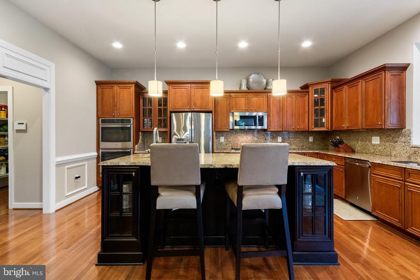
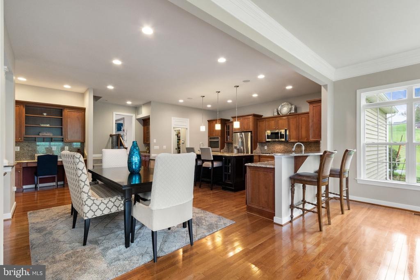
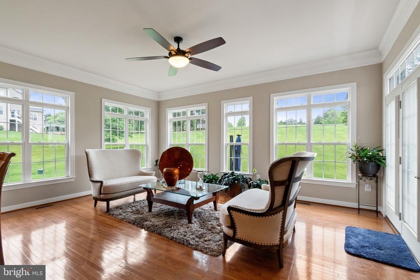
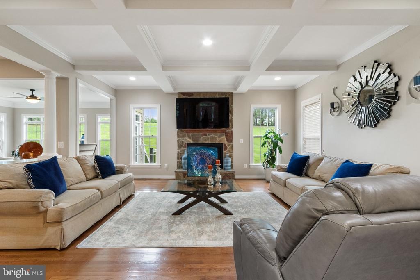
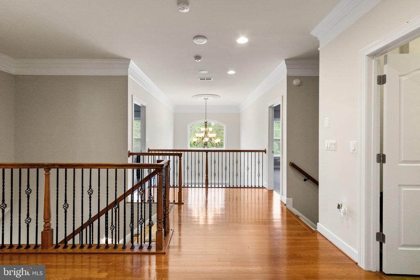
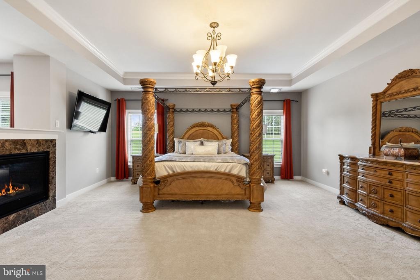
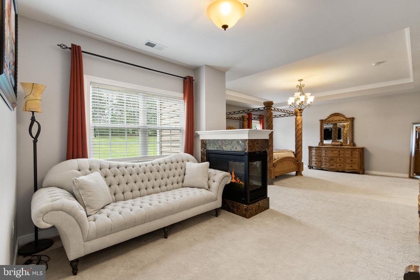
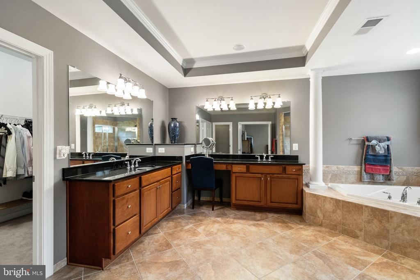
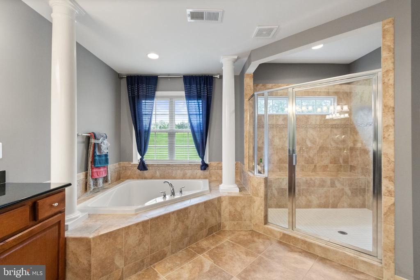
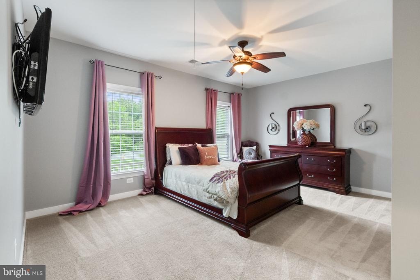
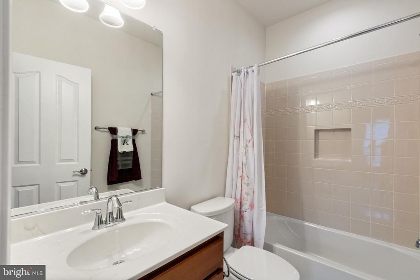
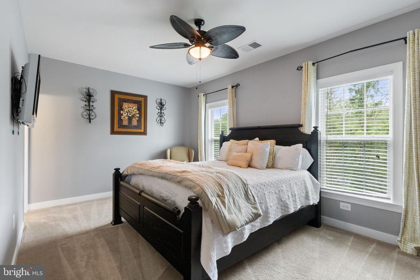
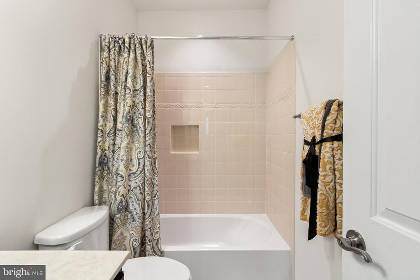
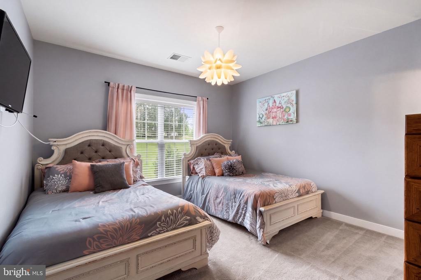
Welcome to 50 Lupine Dr, an elegant estate-style home set on 3 private acres in Staffords sought-after The Glens community. Designed for those who value space, privacy, and a refined everyday lifestyle, this home offers an impressive blend of formal entertaining areas, comfortable gathering spaces, and flexible lower-level living. A covered front porch opens to a grand two-story foyer with hardwood flooring and architectural details that create an immediate sense of arrival. From there, the main level flows beautifully with formal living and dining rooms, a private office, sunroom, and a spacious family room centered around a striking gas fireplace with stone detail.nnThe kitchen serves as the heart of the home, offering timeless finishes, generous prep space, gas cooking, an island, pantry, and table space that make both everyday meals and hosting feel effortless. Upstairs, the expansive primary suite is designed as a true retreat, featuring a sitting area, fireplace, tray ceiling, walk-in closet, and a spa-inspired bath that invites you to slow down and unwind. Three additional upper-level bedrooms provide comfortable private spaces, each with convenient bath access.nnThe walk-up lower level adds exceptional versatility with dedicated areas for recreation, movie nights, fitness, hobbies, and guest overflow, along with a kitchenette for added convenience. Outdoor living is equally inviting, with a stamped concrete/paver patio, stone seating area, hot tub, outdoor speakers th
Interior Details
7769
5
6
Has Heating:
Yes
Heating Type:
Heat Pump
Has Cooling:
Yes
Cooling Type:
N/A
Has Fuel:
Yes
Fuel Type:
Electric
Has Basement:
No
Basement Type:
Partial
Has Flooring:
No
Flooring Type:
N/A
Has Fireplace:
Yes
Fireplace Type:
N/A
Property Details
130710
Yes
No
Type:
Garage, Attached
Location:
N/A
Status:
N/A
Number of Spaces:
4
No
No
No
No
Yes
No
No
Construction Details
Traditional/old
Aluminum/vinyl
N/A
Gable
Composition Shingle
Tax History
Year
Amount
Land
Improvement
Percent Change
Assessment
2020
$194
$160,000
$602,600
--%
$762,600
2019
$202
$140,000
$588,700
--%
$728,700
2018
$198
$140,000
$588,700
--%
$728,700
2017
$7,988
$140,000
$666,900
--%
$806,900
2016
$7,988
$140,000
$666,900
--%
$806,900
2014
$1,426
$140,000
$0
--%
$140,000
2011
$1,650
$150,000
$0
--%
$150,000

Average Home Price in 22556
Nearby Properties
Zip Code
Price
Bed
Bath
Sqft
Lot
Sold Date
$1,352,204
$1,352,204
4 Beds
6.5 Baths
7,921 Sqft
154,807 Lot (sqft)
Sold 10/27/2026
$1,250,000
$1,250,000
5 Beds
6 Baths
7,769 Sqft
130,710 Lot (sqft)
Sold 10/26/2026
$1,226,934
$1,226,934
4 Beds
6.5 Baths
7,144 Sqft
136,264 Lot (sqft)
Sold 10/27/2026






