Member Features
Find Real Estate Bargain!
Full foreclosure details
Home value, equity and ownership info
Find homes priced below market
Get full access with a FREE Account
Already a member?
$1,695,000
Listing Price4beds
5baths
2,634sqft
6,780sqft lot
7238 E Lupine Ave, Scottsdale, AZ 85260
Member Features
Find Real Estate Bargain!
Full foreclosure details
Home value, equity and ownership info
Find homes priced below market
Get full access with a FREE Account
Already a member?
For Sale
Off Market
Home type
Price / sqft
Year built
Home Details

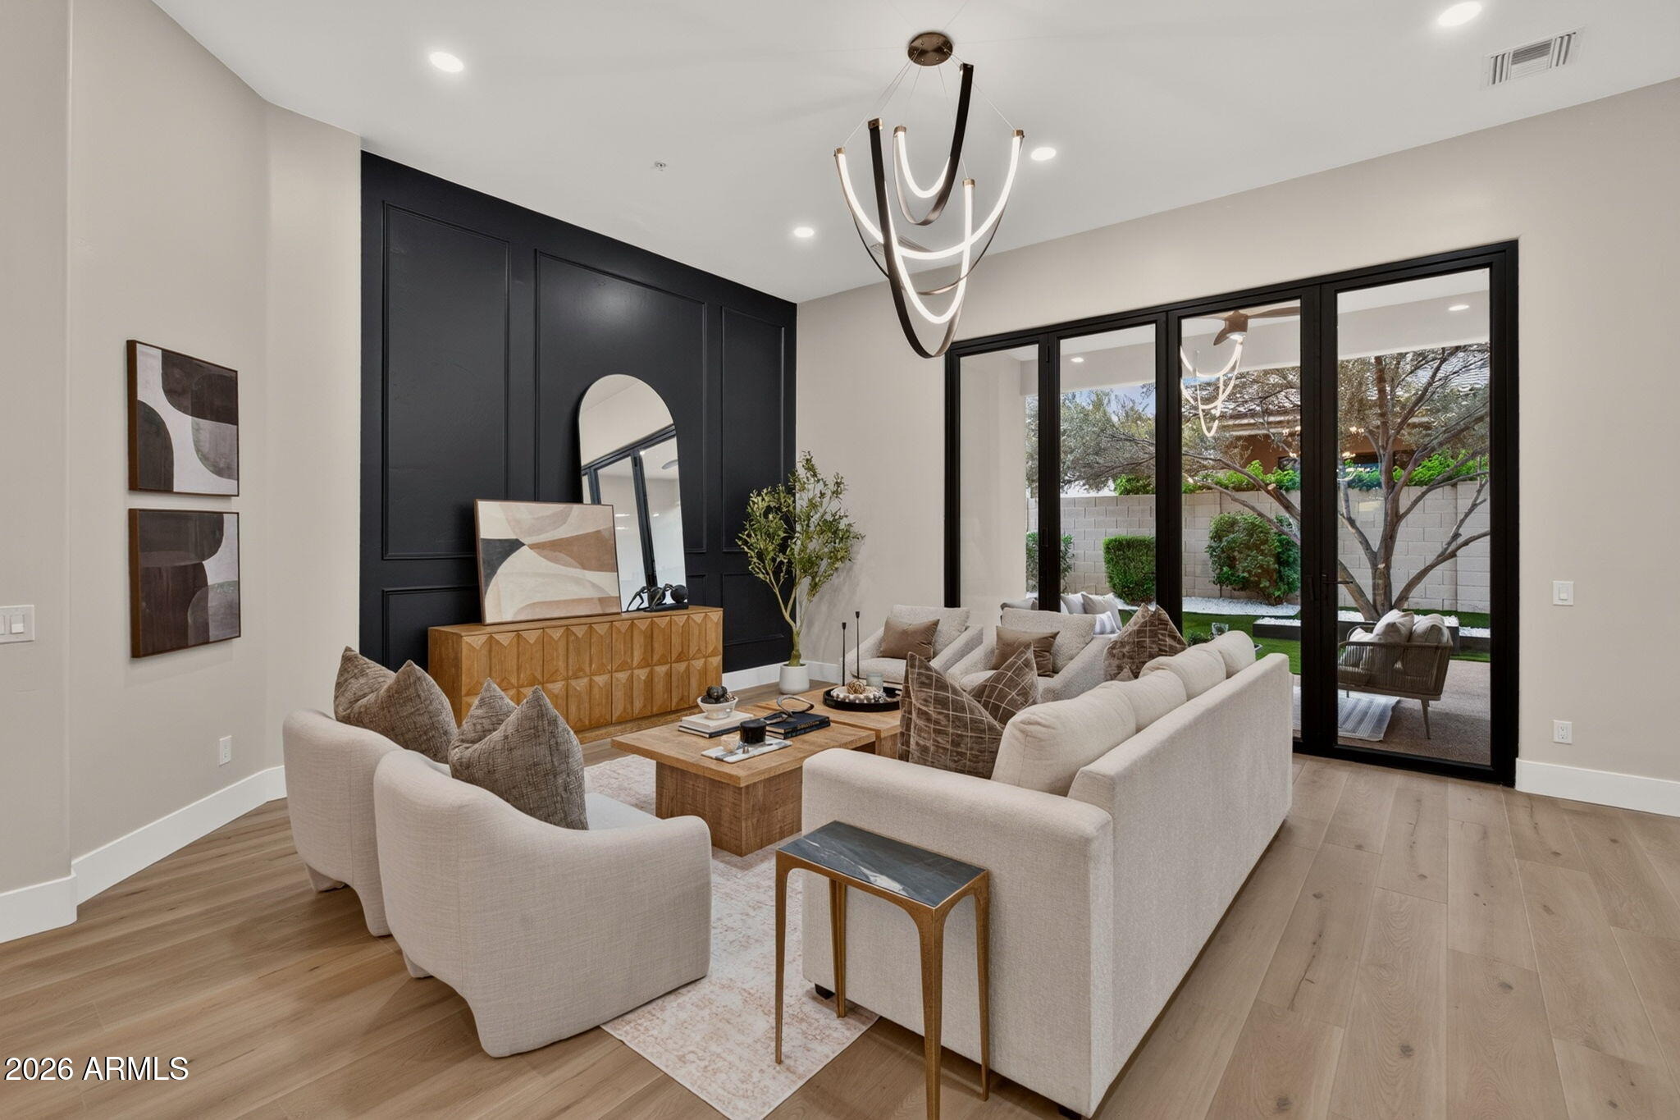
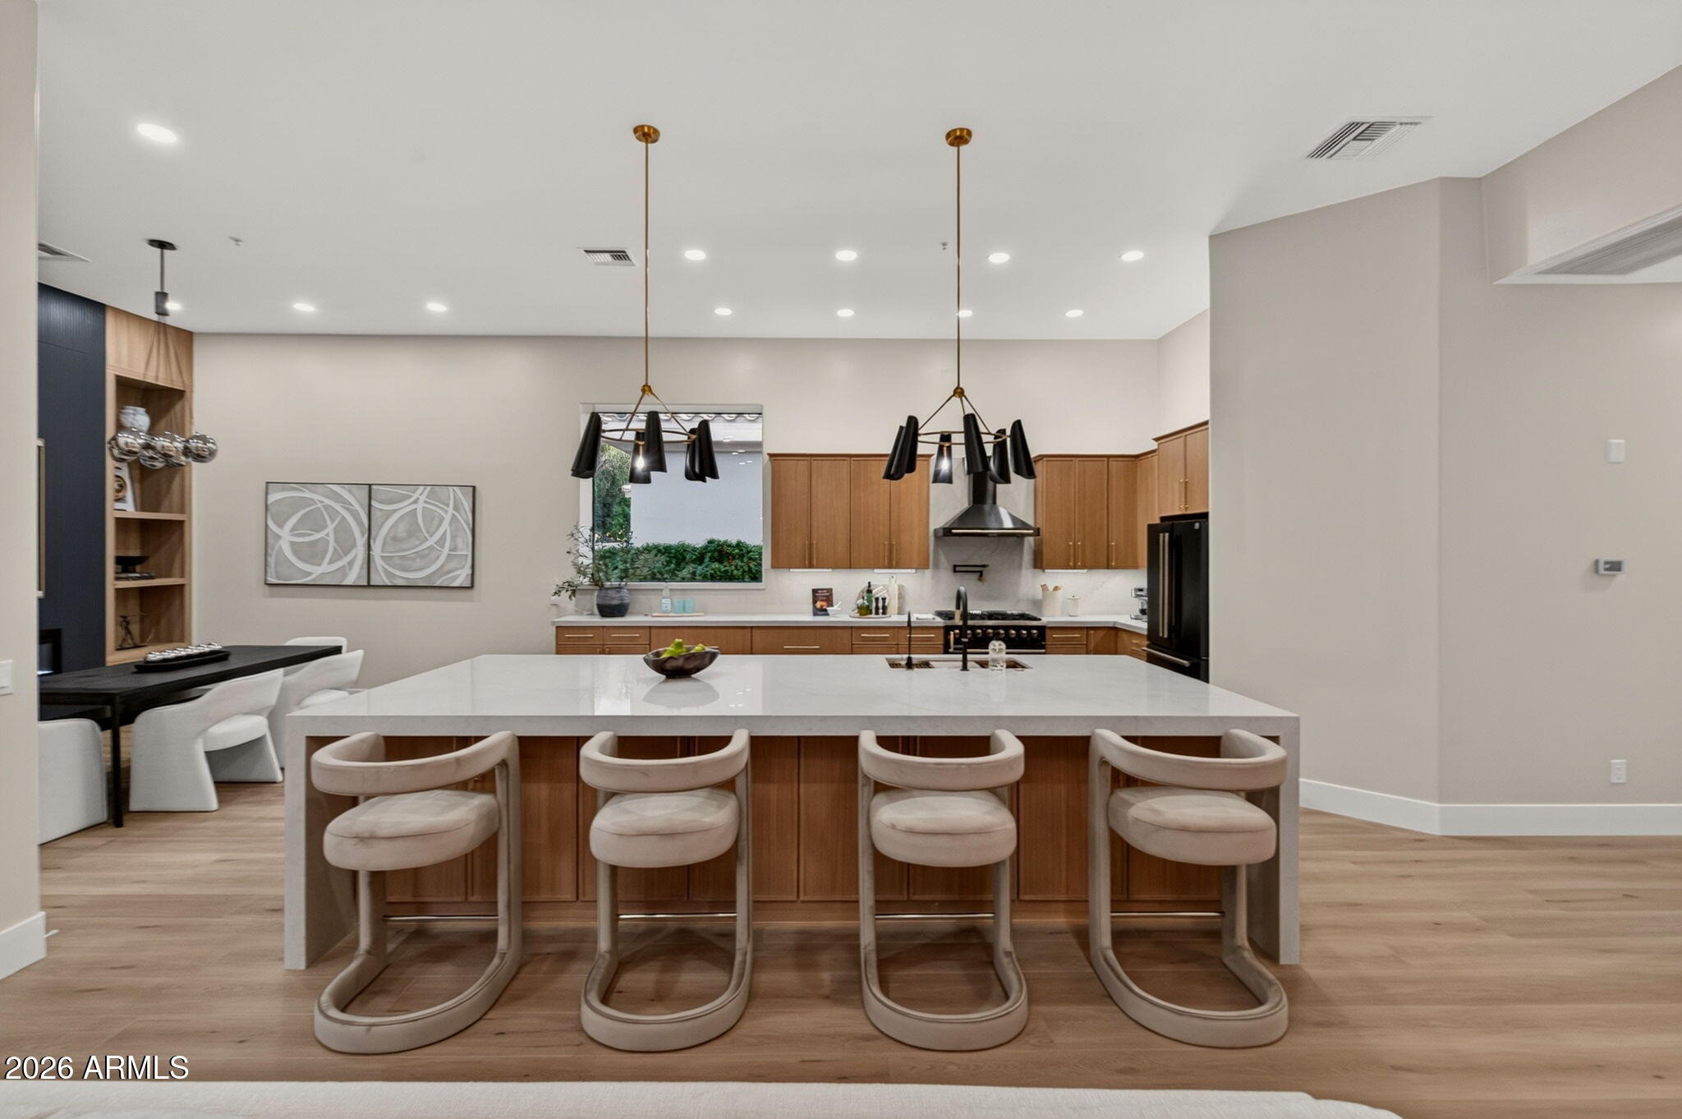
Meticulously reimagined for elevated Scottsdale living, 7238 East Lupine Avenue is a striking single-level residence where thoughtful design, refined finishes and effortless livability come together beautifully. Spanning 2,634 SF, the home offers 4 bedrooms, 3 full baths and the rare flexibility of two primary suites. Light-filled interiors feature warm neutral tones, designer lighting, expansive glass and carefully selected finishes that create a contemporary aesthetic that feels polished yet inviting.nAt the heart of the home, a showpiece kitchen makes a confident statement with rich white oak cabinetry, sleek surfaces and a dramatic 12' waterfall island. Generously proportioned and beautifully connected to the main living spaces, the kitchen serves as both a striking focal point and a natural gathering place for everyday living and entertaining.nnThe versatile floor plan offers exceptional flexibility, whether for multigenerational living, extended guests or simply the luxury of dual private bedroom retreats. Three full bathrooms complement the layout with sophisticated materials and a cohesive design carried throughout the home. Clean architectural lines and thoughtful material selections create a seamless flow from one space to the next.nGlass bifold doors extend the living spaces outdoors, where the beautifully composed backyard, complete with outdoor kitchen, becomes a natural extension of the home. A striking custom fountain anchors the landscape, surrounded by lush t
Interior Details
2634
4
5
Has Heating:
Yes
Heating Type:
Forced Air With Air Conditioning
Has Cooling:
Yes
Cooling Type:
Refrigerator
Has Fuel:
No
Fuel Type:
N/A
Has Basement:
No
Basement Type:
N/A
Has Flooring:
No
Flooring Type:
N/A
Has Fireplace:
Yes
Fireplace Type:
N/A
Property Details
6780
Yes
Yes
Type:
N/A
Location:
N/A
Status:
N/A
Number of Spaces:
N/A
N/A
N/A
N/A
N/A
N/A
N/A
N/A
Construction Details
N/A
Wood
N/A
N/A
Concrete
Tax History
Year
Amount
Land
Improvement
Percent Change
Assessment
2020
$3,011
$9,670
$38,700
--%
$48,370
2019
$2,919
$9,610
$38,450
--%
$48,060
2018
$2,852
$9,110
$36,460
--%
$45,570
2017
$2,691
$8,190
$32,780
--%
$40,970
2016
$2,638
$8,490
$33,980
--%
$42,470
2014
$2,603
$7,390
$29,560
--%
$36,950
2013
$2,354
$5,600
$22,430
--%
$28,030
2012
$2,331
$5,780
$23,130
--%
$28,910

Average Home Price in 85260
Nearby Properties
Zip Code
Price
Bed
Bath
Sqft
Lot
Sold Date
$1,171,589
$1,171,589
-- Beds
2.5 Baths
2,354 Sqft
37,338 Lot (sqft)
Sold 09/30/2026
$1,454,265
$1,454,265
3 Beds
2.5 Baths
2,278 Sqft
37,068 Lot (sqft)
Sold 09/25/2026
$1,695,000
$1,695,000
4 Beds
5 Baths
2,634 Sqft
6,780 Lot (sqft)
Sold 10/06/2026
$1,993,490
$1,993,490
-- Beds
2 Baths
2,253 Sqft
36,248 Lot (sqft)
Sold 10/05/2026
$1,999,999
$1,999,999
5 Beds
3 Baths
2,965 Sqft
48,145 Lot (sqft)
Sold 09/29/2026
$1,725,196
$1,725,196
-- Beds
2 Baths
2,322 Sqft
34,813 Lot (sqft)
Sold 10/06/2026
$5,369,511
$5,369,511
-- Beds
2 Baths
2,455 Sqft
35,281 Lot (sqft)
Sold 10/05/2026
$802,870
$802,870
3 Beds
4 Baths
2,438 Sqft
6,204 Lot (sqft)
Sold 10/06/2026
$1,951,589
$1,951,589
5 Beds
3 Baths
2,756 Sqft
34,983 Lot (sqft)
Sold 10/06/2026