

Member Features
Find Real Estate Bargain!
Full foreclosure details
Home value, equity and ownership info
Find homes priced below market
Get full access with a FREE Account
Already a member?
$320,842
Listing Price3beds
2baths
1,217sqft
7,376sqft lot
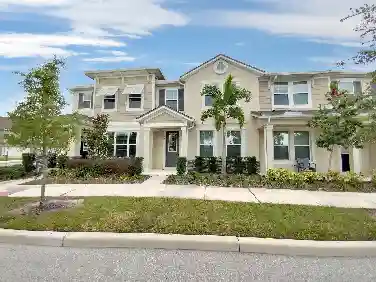
9502 Lupine Ave, Orlando, FL 32824
Member Features
Find Real Estate Bargain!
Full foreclosure details
Home value, equity and ownership info
Find homes priced below market
Get full access with a FREE Account
Already a member?
For Sale
Off Market
Home type
Price / sqft
Year built
Home Details
Welcome to 9502 Lupine Ave - a charming and move-in ready home in desirable South Orlando! This lovely 3-bed, 2-bath residence offers well-appointed living space with approximately 1,217 sq. ft. of comfortable layout, perfect for everyday living and entertaining. The home features hardwood flooring, a bright and open living area, and a functional kitchen that flows seamlessly into the dining space.nRetreat to generously sized bedrooms and enjoy the convenience of a 2-bath floor plan. Outside, youll find a private backyard - ideal for play, pets, or outdoor gatherings. A garage and a thoughtfully sized lot complete the picture of practical living.nSituated in the 32824 area, this home is close to everyday conveniences, great schools, shopping, dining, and easy access to major roadways. Whether youre a first-time buyer, growing family, or investor, 9502 Lupine Ave is a standout opportunity in South Orlando! Bring your offer!!
Interior Details
1217
3
2
Has Heating:
Yes
Heating Type:
Forced Air With Air Conditioning
Has Cooling:
Yes
Cooling Type:
Central
Has Fuel:
Yes
Fuel Type:
Electric
Has Basement:
No
Basement Type:
N/A
Has Flooring:
No
Flooring Type:
Carpet
Has Fireplace:
Yes
Fireplace Type:
N/A
Property Details
7376
No
No
Type:
Garage, Attached
Location:
N/A
Status:
N/A
Number of Spaces:
2
No
No
No
No
Yes
No
No
Construction Details
N/A
Concrete/cinder Block
N/A
Gable/hip
Composition Shingle
Tax History
Year
Amount
Land
Improvement
Percent Change
Assessment
2020
$741
$0
$0
--%
$74,766
2019
$773
$0
$0
--%
$73,085
2018
$772
$0
$0
--%
$71,722
2017
$770
$0
$0
--%
$70,247
2016
$774
$0
$0
--%
$68,802
2014
$785
$0
$0
--%
$67,782
2013
$747
$0
$0
--%
$66,780
2012
$749
$0
$0
--%
$66,375

Average Home Price in 32824
Nearby Properties
Zip Code
Price
Bed
Bath
Sqft
Lot
Sold Date
$311,811
$311,811
3 Beds
2 Baths
1,320 Sqft
4,114 Lot (sqft)
Sold 09/12/2026
$270,455
$270,455
3 Beds
2 Baths
1,107 Sqft
7,263 Lot (sqft)
Sold 08/26/2026
$240,000
$240,000
3 Beds
1 Baths
1,087 Sqft
26,002 Lot (sqft)
Sold 07/18/2026
$267,304
$267,304
3 Beds
2 Baths
1,234 Sqft
5,843 Lot (sqft)
Sold 10/26/2026
$2,000,000
$2,000,000
2 Beds
1 Baths
1,048 Sqft
386,813 Lot (sqft)
Sold 09/29/2026
$335,000
3 Beds
2 Baths
1,234 Sqft
5,661 Lot (sqft)
Sold 10/26/2026
$289,900
$289,900
3 Beds
2 Baths
1,165 Sqft
5,134 Lot (sqft)
Sold 10/26/2026
$321,385
$321,385
4 Beds
2 Baths
1,177 Sqft
6,634 Lot (sqft)
Sold 09/29/2026
$320,842
$320,842
3 Beds
2 Baths
1,217 Sqft
7,376 Lot (sqft)
Sold 10/26/2026
Calculators
Mortgage
Mortgage Calculator
Details for 9502 LUPINE AVE
Property Debt
Foreclosure Contact Details
Similar Homes Nearby


Guides for Lupine Ave

Orlando’s real estate market has seen fluctuations with average property values and sale prices, with potential impacts from broader economic factors. Nearby cities show varied trends, potentially benefitting from urban sprawl or increased investment.



