Member Features
Find Real Estate Bargain!
Full foreclosure details
Home value, equity and ownership info
Find homes priced below market
Get full access with a FREE Account
Already a member?
$499,900
Listing Price4beds
3baths
2,002sqft
4,523sqft lot
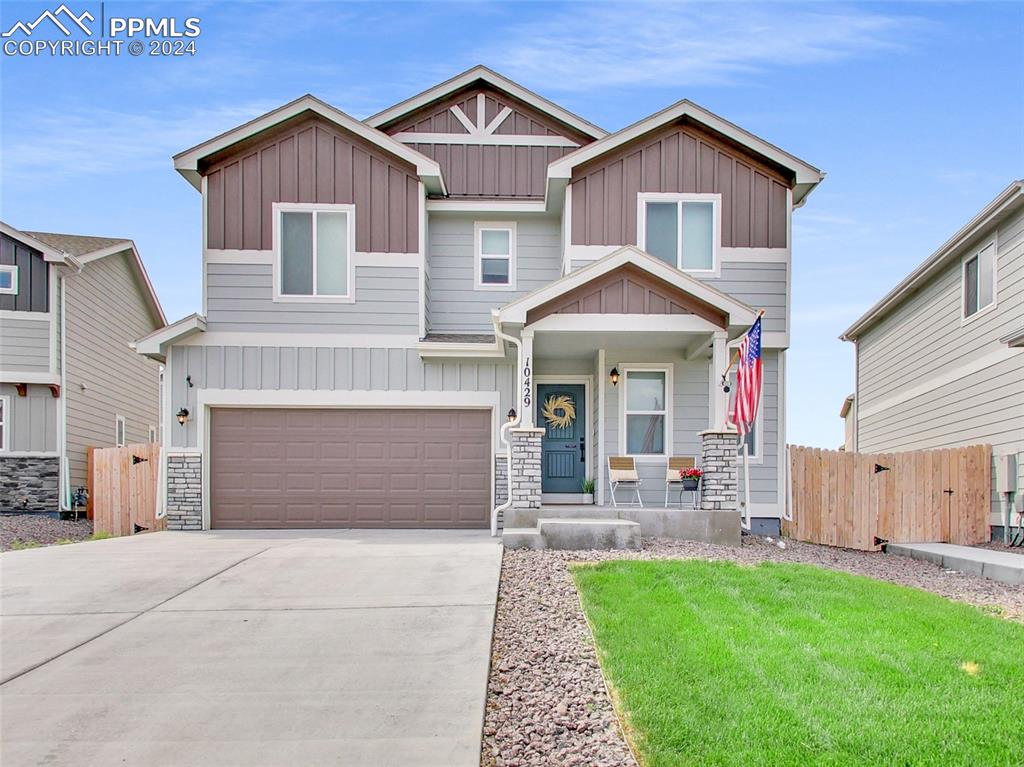
10429 Luneth Dr, Colorado Springs, CO 80925
Member Features
Find Real Estate Bargain!
Full foreclosure details
Home value, equity and ownership info
Find homes priced below market
Get full access with a FREE Account
Already a member?
For Sale
Off Market
Home type
Price / sqft
Year built
Home Details
Welcome to this beautifully maintained 4-bedroom, 2.5-bathroom home located in the highly sought after Lorson Ranch community! The main level features a spacious office conveniently located just off the entrance, perfect for remote work or study, along with a handy half bath. The kitchen is a chef's delight, boasting 42 white cabinetry, granite countertops, pantry and stainless steel appliances. The large kitchen and dining area flow effortlessly into the great sized living space, ideal for entertaining and family gatherings. Enjoy easy walk-out access to the well-maintained yard, complete with an extended custom cement patio, perfect for outdoor activities and relaxation. Upstairs, you'll find a generously sized primary suite with a luxurious attached bathroom and a large walk-in closet. The primary bath features a spacious walk-in shower and quartz countertops, creating a spa-like retreat. Three additional well-sized bedrooms and a guest bath with quartz countertops complete the upper level, providing ample space for family and guests. Throughout the home, you'll notice thoughtful touches such as updated lighting, blinds, and curtains, enhancing both comfort and style. The inclusion of a washer and dryer in the upper level laundry room makes this home move-in ready! Located close to Fort Carson and with easy access to local amenities, this home perfectly blends comfort and convenience. Don't miss the opportunity to make this exceptional property your new
Interior Details
2002
4
3
Has Heating:
Yes
Heating Type:
Forced Air With Air Conditioning
Has Cooling:
Yes
Cooling Type:
Central
Has Fuel:
No
Fuel Type:
N/A
Has Basement:
No
Basement Type:
N/A
Has Flooring:
No
Flooring Type:
N/A
Has Fireplace:
Yes
Fireplace Type:
N/A
Property Details
4523
Yes
Yes
Type:
Garage, Attached
Location:
N/A
Status:
N/A
Number of Spaces:
0
No
No
No
No
No
No
No
Construction Details
Multi-level
Wood Siding
N/A
Gable
Composition Shingle
Tax History
Year
Amount
Land
Improvement
Percent Change
Assessment

Average Home Price in 80925
Nearby Properties
Zip Code
Price
Bed
Bath
Sqft
Lot
Sold Date
$481,089
4 Beds
4.25 Baths
2,254 Sqft
4,995 Lot (sqft)
Sold 06/16/2026
$475,000
4 Beds
3 Baths
1,750 Sqft
7,416 Lot (sqft)
Sold 10/13/2026
$480,000
4 Beds
3.25 Baths
2,002 Sqft
4,583 Lot (sqft)
Sold 10/26/2026
$533,000
4 Beds
4 Baths
2,254 Sqft
5,899 Lot (sqft)
Sold 09/29/2026
$499,900
4 Beds
3 Baths
2,002 Sqft
4,560 Lot (sqft)
Sold 10/26/2026
$487,000
3 Beds
3 Baths
2,002 Sqft
3,825 Lot (sqft)
Sold 10/26/2026
$504,900
4 Beds
3 Baths
2,002 Sqft
4,457 Lot (sqft)
Sold 09/29/2026
$485,000
4 Beds
3.25 Baths
1,750 Sqft
5,786 Lot (sqft)
Sold 10/26/2026
$419,000
3 Beds
3 Baths
1,750 Sqft
4,403 Lot (sqft)
Sold 08/13/2026