Member Features
Find Real Estate Bargain!
Full foreclosure details
Home value, equity and ownership info
Find homes priced below market
Get full access with a FREE Account
Already a member?
$555,708
Listing Price2beds
3baths
1,601sqft
6,050sqft lot
3214 Lump Gulch Way, Erie, CO 80516
Member Features
Find Real Estate Bargain!
Full foreclosure details
Home value, equity and ownership info
Find homes priced below market
Get full access with a FREE Account
Already a member?
For Sale
Home type
Price / sqft
Year built
Home Details
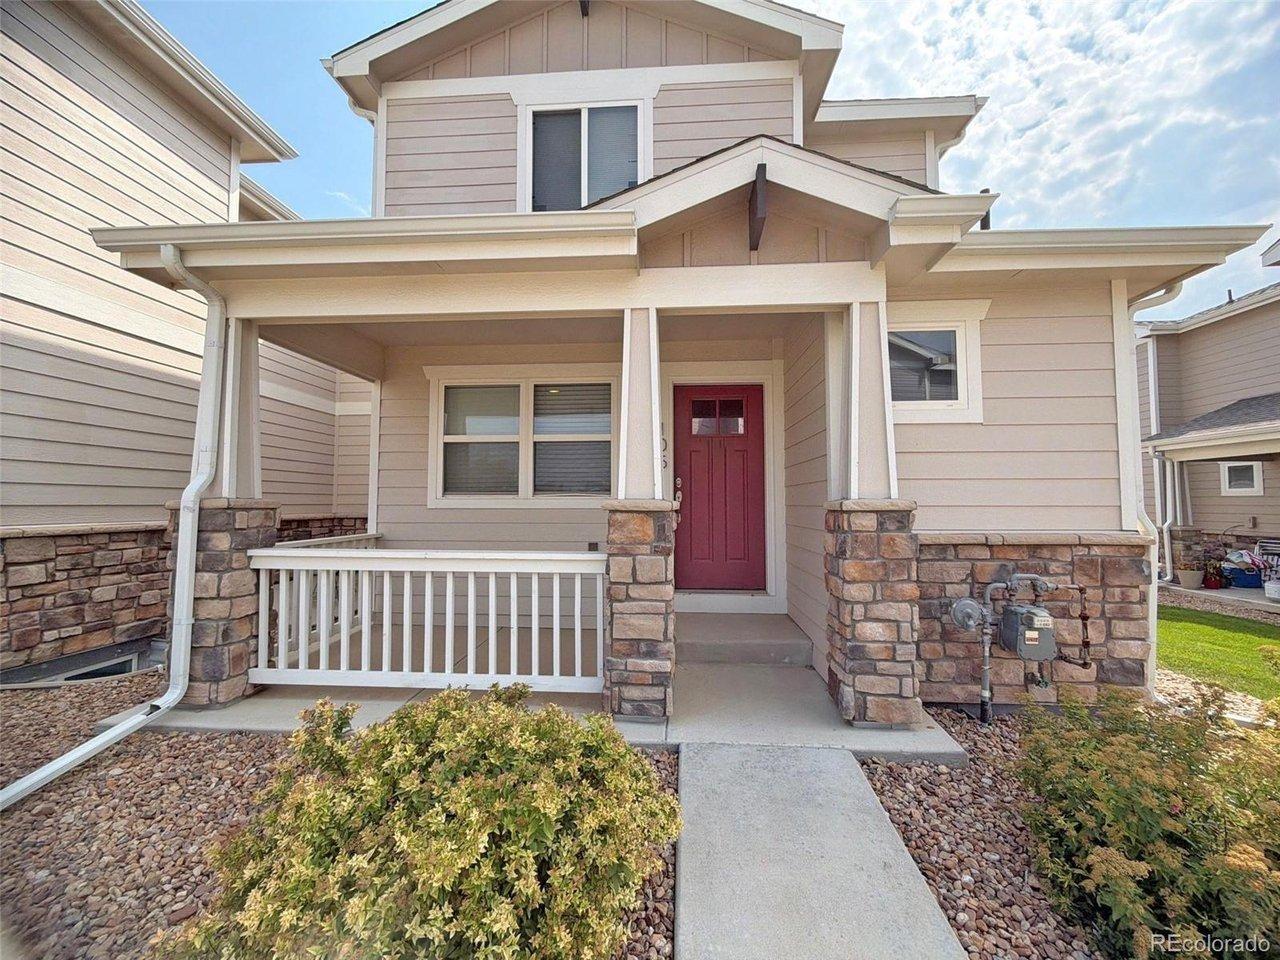
*** $5000 concession offered from Seller PLUS a 1% concession with our Preferred Lender*** Welcome home to this beautifully designed ranch in the desirable Erie/Frederick area, where thoughtful upgrades, flexible living spaces, and a prime location come together. Backing to a spacious neighborhood park, this open-concept home features soaring ceilings, hardwood flooring in the main areas, a gas fireplace, and abundant natural light that flows seamlessly to the covered patio, complete with a built-in gas line for effortless outdoor grilling and entertaining with gated access directly to the park.The gourmet kitchen is the heart of the home, showcasing updated solid surface countertops, a large center island, gas range, and a large pantry. Designed with privacy in mind, the guest bedroom and full bath are situated separately from the expansive primary retreat. The primary suite offers dual walk-in closets, a luxurious five-piece bath, and a versatile bonus room, perfect for a home office, nursery, sitting area, or fitness space, accented by included custom display shelving. Conveniently located just outside the suite, the laundry room adds to everyday ease and main floor living capabilities.Downstairs, the finished basement features a built-in surround sound stereo system and is currently utilized as a spacious third bedroom. A large walk-in closet doubles as a secure safe room, complete with a steel door with keypad-entry and a heavy-duty 500-pound-per-foot slat wall system.En
Interior Details
1601
2
3
Has Heating:
Yes
Heating Type:
Central
Has Cooling:
Yes
Cooling Type:
Central
Has Fuel:
No
Fuel Type:
N/A
Has Basement:
No
Basement Type:
Basement (unspecified)
Has Flooring:
No
Flooring Type:
N/A
Has Fireplace:
Yes
Fireplace Type:
N/A
Property Details
6050
No
No
Type:
Garage, Attached
Location:
N/A
Status:
N/A
Number of Spaces:
2
No
No
No
No
No
No
No
Construction Details
Ranch
Frame Hardboard
N/A
N/A
Composition Shingle
Tax History
Year
Amount
Land
Improvement
Percent Change
Assessment
2019
$4,110
$4,430
$21,460
--%
$25,890
2019
$4,110
$4,430
$21,460
--%
$25,890
2018
$3,532
$3,890
$18,960
--%
$22,850
2017
$3,583
$3,890
$18,960
--%
$22,850
2016
$3,454
$4,300
$18,250
--%
$22,550
2014
$2,736
$1,590
$16,660
--%
$18,250
2013
$2,754
$1,590
$16,660
--%
$18,250
2012
$2,573
$3,980
$13,100
--%
$17,080

Average Home Price in 80516
Nearby Properties
Zip Code
Price
Bed
Bath
Sqft
Lot
Sold Date
$530,784
2 Beds
3 Baths
1,601 Sqft
7,566 Lot (sqft)
Sold 06/29/2026
$422,370
$422,370
3 Beds
4 Baths
1,460 Sqft
1,877 Lot (sqft)
Sold 06/16/2026
$535,000
4 Beds
2 Baths
1,764 Sqft
6,414 Lot (sqft)
Sold 10/12/2026
$477,702
3 Beds
2 Baths
1,579 Sqft
5,500 Lot (sqft)
Sold 10/27/2026
$490,000
2 Beds
2 Baths
1,419 Sqft
5,500 Lot (sqft)
Sold 10/26/2026
$505,000
$505,000
2 Beds
2 Baths
1,419 Sqft
5,500 Lot (sqft)
Sold 10/13/2026
$490,000
3 Beds
2 Baths
1,419 Sqft
5,500 Lot (sqft)
Sold 10/27/2026
$506,845
$506,845
3 Beds
2 Baths
1,696 Sqft
7,150 Lot (sqft)
Sold 10/27/2026
$555,708
$555,708
2 Beds
3 Baths
1,601 Sqft
6,050 Lot (sqft)
Sold 10/26/2026