Member Features
Find Real Estate Bargain!
Full foreclosure details
Home value, equity and ownership info
Find homes priced below market
Get full access with a FREE Account
Already a member?
$475,000
Listing Price3beds
3baths
2,080sqft
7,821sqft lot
934 Lullwater Rd, Chattanooga, TN 37405
Member Features
Find Real Estate Bargain!
Full foreclosure details
Home value, equity and ownership info
Find homes priced below market
Get full access with a FREE Account
Already a member?
For Sale
Off Market
Home type
Price / sqft
Year built
Home Details
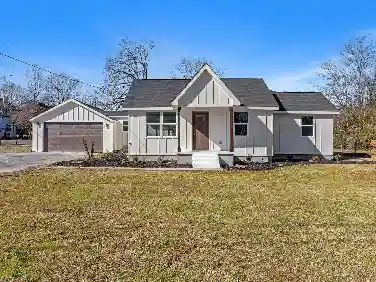
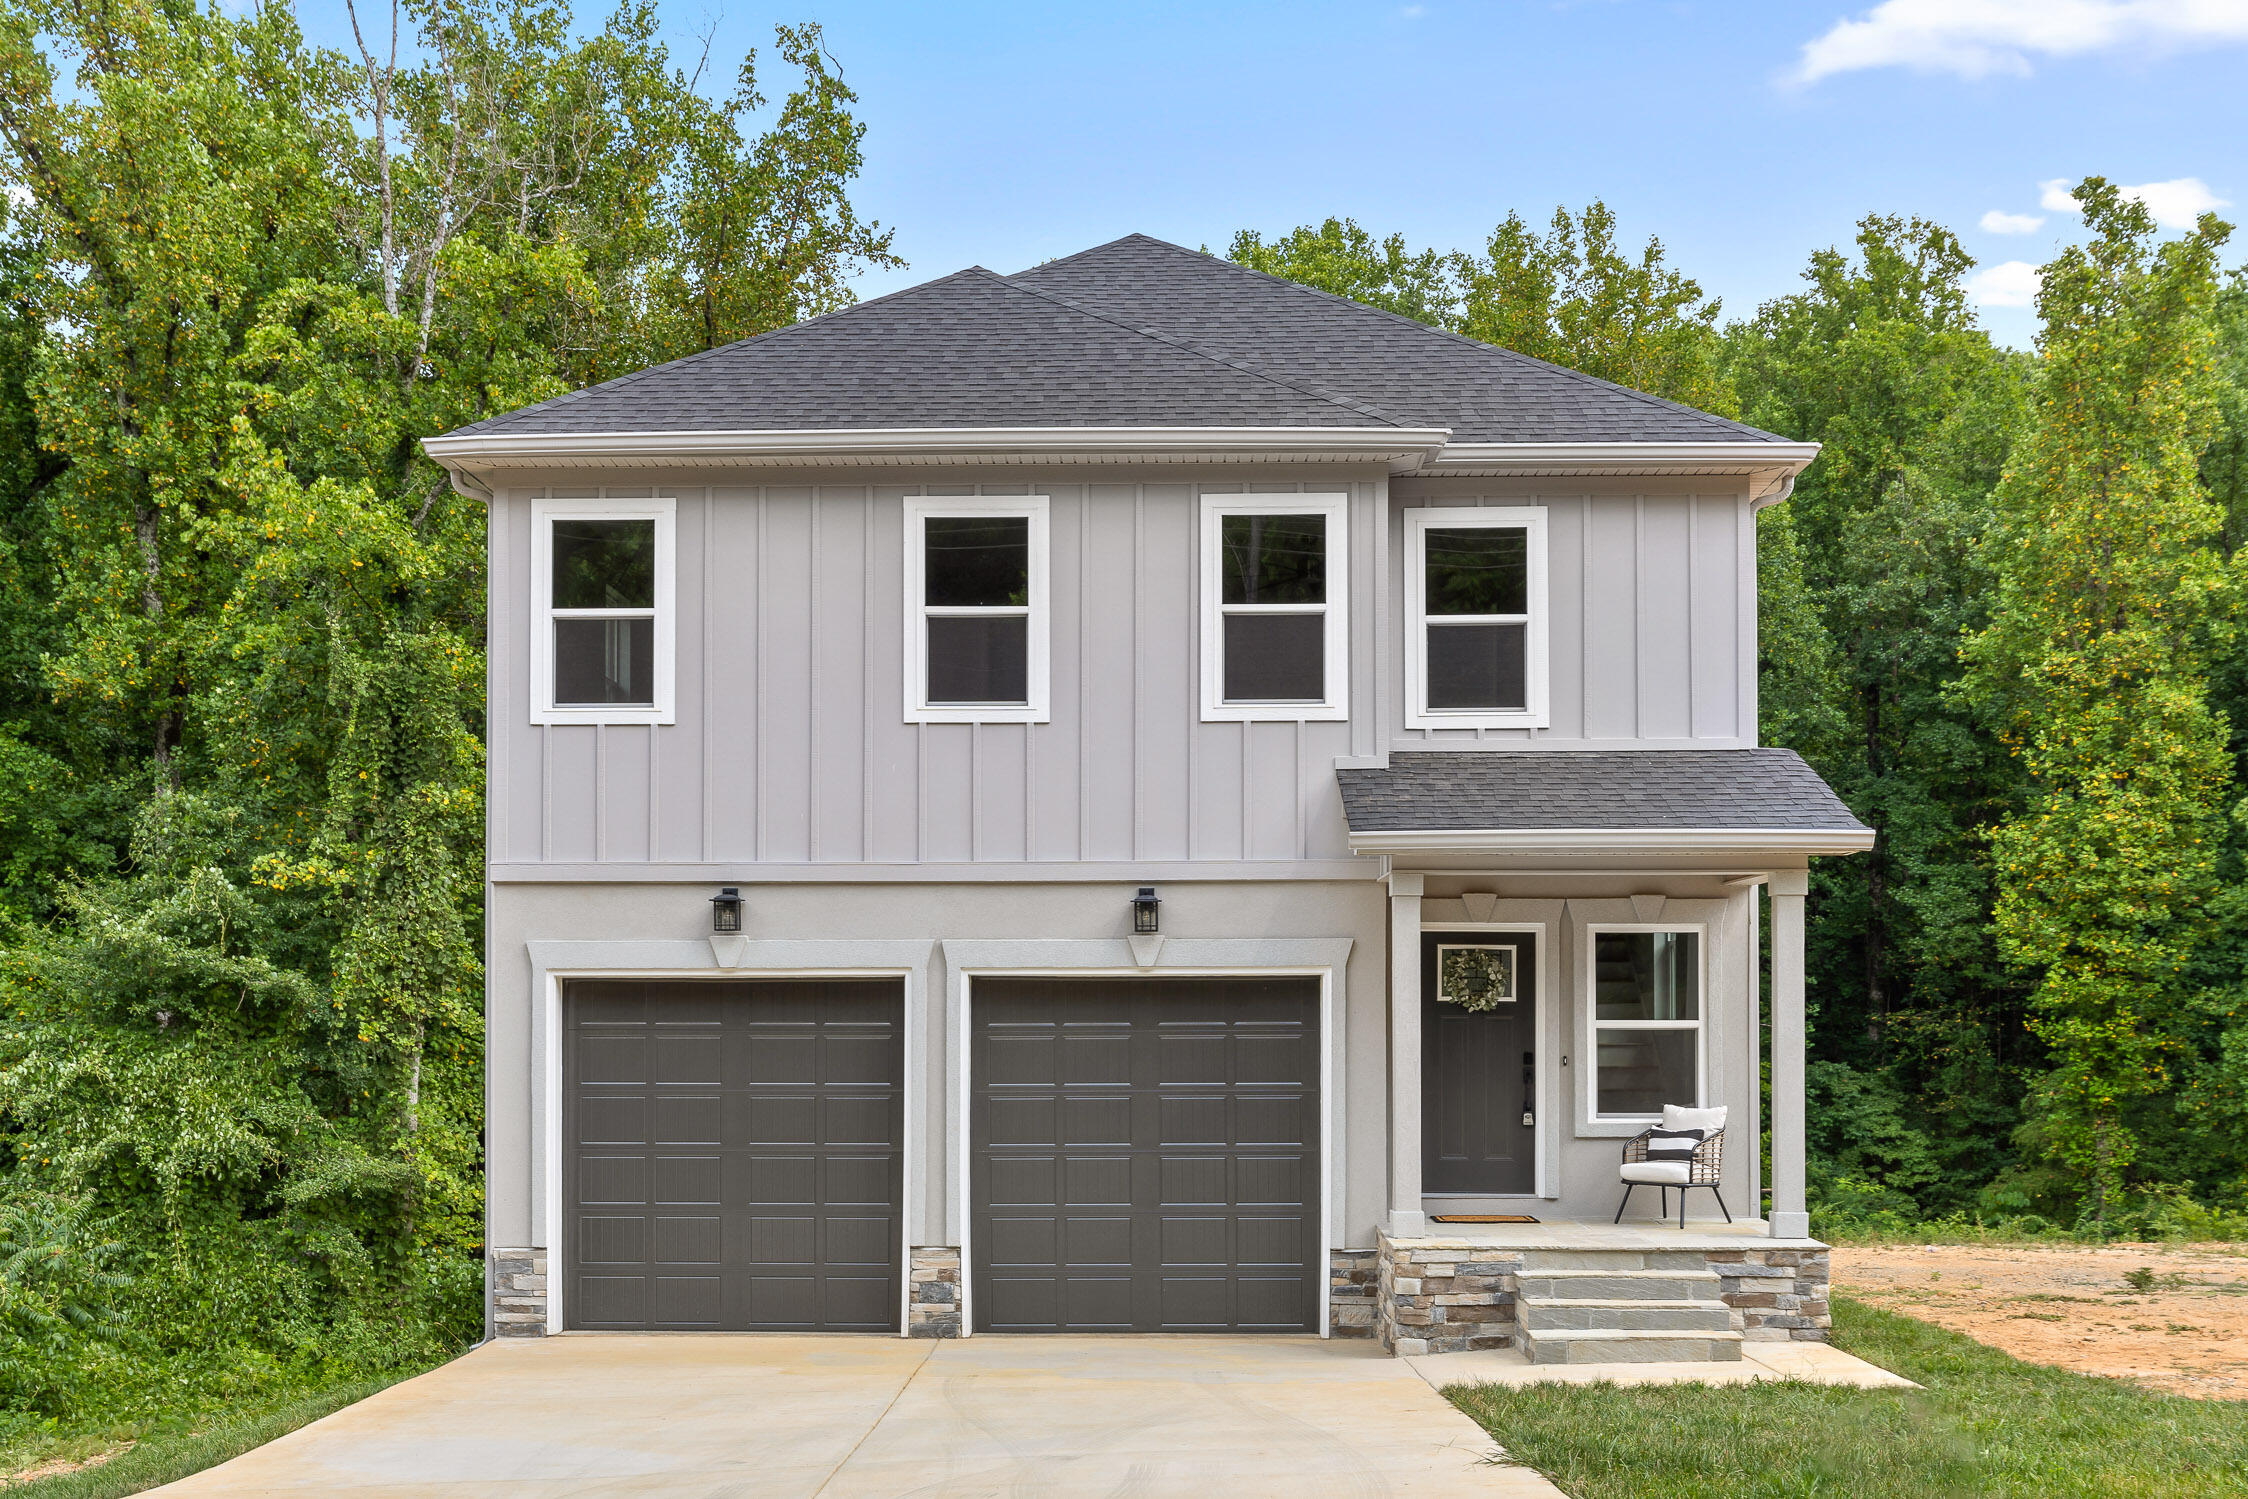
ADDITIONAL ACREAGE AVAILABLE FOR A LIMITED TIME! Welcome to 934 Lullwater Road, where North Chattanooga meets Red Bank, Tennessee. **Preferred Lender Incentives Available. Inquire for details**.This pristine new construction, nestled just minutes from vibrant city life, features a level, wooded backyard that provides natural privacy. Built with exceptional quality and materials, this home boasts an outstanding design. Step inside to discover natural hardwoods and neutral paint throughout. The living room, dining area, and expansive kitchen are seamlessly integrated for easy entertaining. Intentionally placed windows allow abundant natural light to flood the space. The kitchen is a chef's dream, with stunning quartz countertops and an oversized island perfect for prepping and hosting. Custom cabinetry, ceiling-height tile backsplash, and sleek stainless steel appliances add a ''wow factor.'' The expansive covered deck is the perfect spot to enjoy your morning coffee while overlooking the woodlined backyard. A conveniently located powder room and garage complete the main level.Upstairs, the primary bedroom offers a true retreat with a grand walk-in closet and a spa-like en suite bathroom. The double sink vanity, luxurious tile shower with a handheld shower head and niche, provide the ultimate relaxation. The walk-in closet offers ample storage space. Two additional bedrooms upstairs feature spacious closets, hardwood floors, and abundant natural light.
Interior Details
2080
3
3
Has Heating:
Yes
Heating Type:
Central
Has Cooling:
Yes
Cooling Type:
Central
Has Fuel:
No
Fuel Type:
N/A
Has Basement:
No
Basement Type:
N/A
Has Flooring:
No
Flooring Type:
N/A
Has Fireplace:
Yes
Fireplace Type:
N/A
Property Details
7821
No
No
Type:
N/A
Location:
N/A
Status:
N/A
Number of Spaces:
N/A
N/A
N/A
N/A
N/A
N/A
N/A
N/A
Construction Details
N/A
Fiber Cement Siding (hardi-board/hardi-plank)
N/A
Gable/hip
Asphalt
Tax History
Year
Amount
Land
Improvement
Percent Change
Assessment

Average Home Price in 37405
Nearby Properties
Zip Code
Price
Bed
Bath
Sqft
Lot
Sold Date
$475,000
3 Beds
3 Baths
2,080 Sqft
7,821 Lot (sqft)
Sold 10/17/2026
$259,000
-- Beds
1.5 Baths
1,945 Sqft
21,579 Lot (sqft)
Sold NaN/NaN/NaN
$349,000
3 Beds
2 Baths
1,848 Sqft
7,500 Lot (sqft)
Sold 10/13/2026
$534,900
-- Beds
2.5 Baths
2,072 Sqft
23,632 Lot (sqft)
Sold 10/26/2026
$399,900
$399,900
-- Beds
2 Baths
2,031 Sqft
12,767 Lot (sqft)
Sold 10/27/2026