
Member Features
Find Real Estate Bargain!
Full foreclosure details
Home value, equity and ownership info
Find homes priced below market
Get full access with a FREE Account
Already a member?
$209,500
Listing Price3beds
2baths
1,372sqft
7,500sqft lot


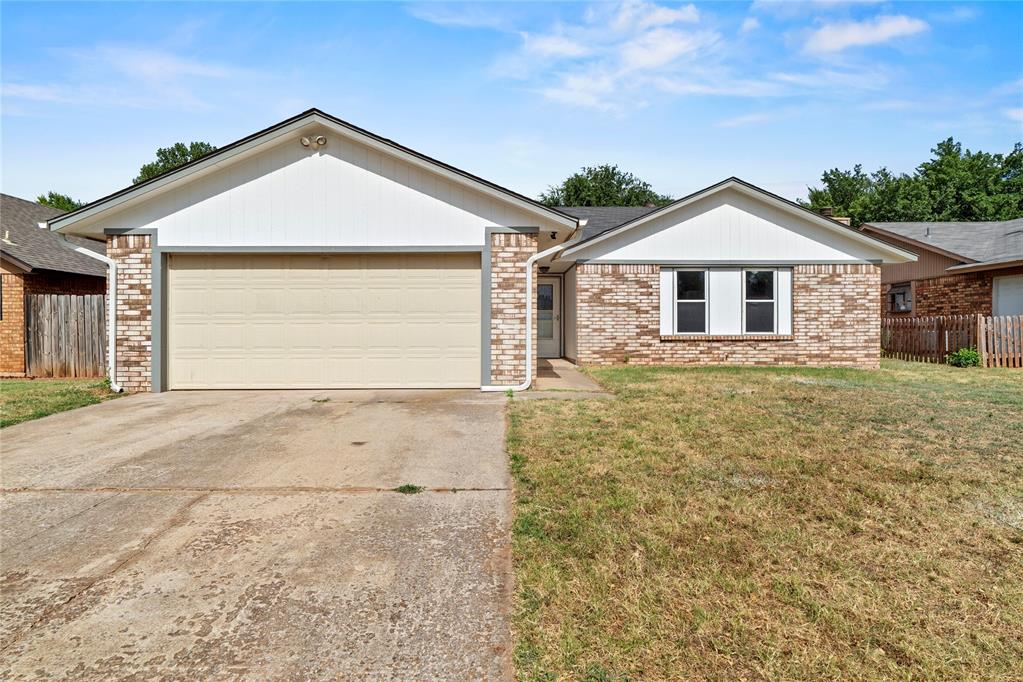
726 N Ludy Way, Mustang, OK 73064
Member Features
Find Real Estate Bargain!
Full foreclosure details
Home value, equity and ownership info
Find homes priced below market
Get full access with a FREE Account
Already a member?
For Sale
Off Market
Home type
Price / sqft
Year built
Home Details
Dont miss this fantastic 3 bed, 2 bath home in Mustang Schools. Conveniently located just around the corner from nearby Centennial Park! The park has a large playground, walking trails and pavilion. This home has a great layout and feels open and bright! Full interior and exterior painting have just been completed! With refinished bathroom countertops & tub, new shower insert, new ceiling fans, new microwave, and fresh paint job this home is move in ready! nnSome of the additional great features include a gas fireplace in the living room and granite countertops in the kitchen. Other recent improvements include: new HVAC (July 2020), dishwasher (2021), water heater (2023), and updated vinyl floors (2023). The spacious backyard has a storage shed and is perfect for playing, entertaining, or relaxing! Dont wait...make this home yours today!
Interior Details
1372
3
2
Has Heating:
Yes
Heating Type:
Forced Air With Air Conditioning
Has Cooling:
Yes
Cooling Type:
Central
Has Fuel:
No
Fuel Type:
N/A
Has Basement:
No
Basement Type:
N/A
Has Flooring:
No
Flooring Type:
N/A
Has Fireplace:
Yes
Fireplace Type:
N/A
Property Details
7500
No
No
Type:
Garage, Attached
Location:
N/A
Status:
N/A
Number of Spaces:
2
No
No
No
No
No
No
No
Construction Details
Traditional/old
Brick/stone (brick And/or Stone)
N/A
Gable
Composition Shingle
Tax History
Year
Amount
Land
Improvement
Percent Change
Assessment
2019
$1,257
$1,620
$11,173
--%
$12,793
2019
$1,257
$1,620
$10,704
--%
$12,324
2018
$1,263
$1,620
$11,496
--%
$13,116
2017
$1,209
$1,620
$11,114
--%
$12,734
2016
$1,186
$1,620
$10,869
--%
$12,489
2014
$1,277
$1,200
$12,101
--%
$13,301
2013
$1,210
$1,200
$11,808
--%
$13,008
2012
$1,161
$1,200
$11,429
--%
$12,629

Average Home Price in 73064
Nearby Properties
Zip Code
Price
Bed
Bath
Sqft
Lot
Sold Date
$145,000
$145,000
3 Beds
1.5 Baths
1,471 Sqft
7,742 Lot (sqft)
Sold 09/17/2026
$204,644
3 Beds
2 Baths
1,308 Sqft
9,441 Lot (sqft)
Sold 08/14/2026
$228,842
$228,842
3 Beds
2 Baths
1,543 Sqft
8,400 Lot (sqft)
Sold 06/02/2026
$205,000
3 Beds
2 Baths
1,366 Sqft
7,202 Lot (sqft)
Sold 09/29/2026
$215,911
$215,911
3 Beds
2 Baths
1,395 Sqft
8,099 Lot (sqft)
Sold 10/06/2026
$225,900
$225,900
3 Beds
2 Baths
1,330 Sqft
8,100 Lot (sqft)
Sold 10/05/2026
$204,900
3 Beds
2 Baths
1,182 Sqft
14,288 Lot (sqft)
Sold 10/06/2026
$207,500
$207,500
3 Beds
2 Baths
1,421 Sqft
7,501 Lot (sqft)
Sold 09/29/2026
$209,500
$209,500
3 Beds
2 Baths
1,372 Sqft
7,500 Lot (sqft)
Sold 07/10/2025