Member Features
Find Real Estate Bargain!
Full foreclosure details
Home value, equity and ownership info
Find homes priced below market
Get full access with a FREE Account
Already a member?
$585,000
Listing Price3beds
2baths
1,729sqft
13,068sqft lot
456 Lucille St, Woonsocket, RI 02895
Member Features
Find Real Estate Bargain!
Full foreclosure details
Home value, equity and ownership info
Find homes priced below market
Get full access with a FREE Account
Already a member?
For Sale
Off Market
Home type
Price / sqft
Year built
Home Details
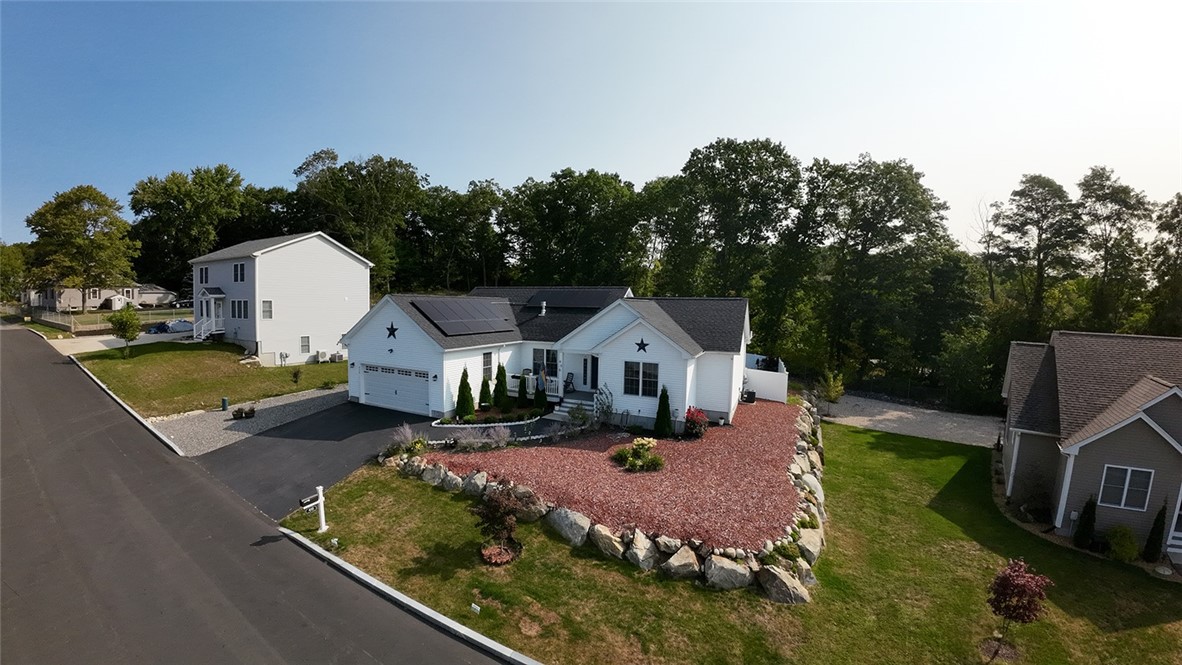
Welcome to 456 Lucille Street, a stunning like-new ranch home located in a sought-after new development in Woonsocket. This spacious and meticulously designed property offers a perfect blend of modern luxury and comfortable living. The home boasts an open floor plan that seamlessly connects the living, dining, and kitchen areas, creating an inviting space ideal for both everyday living and entertaining. The chef's kitchen is a true showstopper, featuring sleek stone countertops, stainless steel appliances, and ample cabinet space. Whether you're preparing a casual meal or hosting a dinner party, this kitchen is equipped to meet all your culinary needs. The expansive master suite is a private retreat, complete with a large walk-in closet and a luxurious ensuite bathroom. Enjoy the spa-like experience of a tile shower, double vanity, and an oversized soaking tub, perfect for unwinding after a long day. Two additional well-appointed bedrooms offer plenty of space for guests or a home office, and another full bathroom provides convenience and comfort. The two-car garage is large and already wired for an EV charge. Outside, you'll find a beautifully landscaped backyard that offers the perfect space for outdoor activities. With its premium finishes, modern features, and ideal location, 456 Lucille Street is a dream home that combines style, comfort, and functionality. Don't miss the opportunity to make this property your own! Subject to the seller finding Suitab
Interior Details
1729
3
2
Has Heating:
Yes
Heating Type:
Forced Air With Air Conditioning
Has Cooling:
Yes
Cooling Type:
N/A
Has Fuel:
Yes
Fuel Type:
Gas
Has Basement:
No
Basement Type:
Unfinished
Has Flooring:
No
Flooring Type:
N/A
Has Fireplace:
Yes
Fireplace Type:
N/A
Property Details
13068
No
No
Type:
N/A
Location:
N/A
Status:
N/A
Number of Spaces:
N/A
N/A
N/A
N/A
N/A
N/A
N/A
N/A
Construction Details
Ranch
Aluminum/vinyl
N/A
Gable
Asphalt
Tax History
Year
Amount
Land
Improvement
Percent Change
Assessment
2020
$725
$30,200
$0
--%
$30,200

Average Home Price in 02895
Nearby Properties
Zip Code
Price
Bed
Bath
Sqft
Lot
Sold Date
$585,000
$585,000
3 Beds
2 Baths
1,729 Sqft
13,068 Lot (sqft)
Sold 09/29/2026
$630,000
$630,000
4 Beds
3 Baths
1,978 Sqft
12,197 Lot (sqft)
Sold 11/02/2026
$599,900
$599,900
3 Beds
3 Baths
1,960 Sqft
10,019 Lot (sqft)
Sold 10/27/2026
$699,900
3 Beds
3 Baths
1,699 Sqft
18,731 Lot (sqft)
Sold 10/13/2026
$419,900
3 Beds
1.5 Baths
1,956 Sqft
13,068 Lot (sqft)
Sold 07/10/2025
$462,573
$462,573
3 Beds
2.5 Baths
1,560 Sqft
10,019 Lot (sqft)
Sold NaN/NaN/NaN
Calculators
Mortgage
Mortgage Calculator
Details for 456 LUCILLE ST
Property Debt
Foreclosure Contact Details
Similar Homes Nearby


Guides for Lucille St

The article provides a comprehensive analysis of the real estate market in Providence and nearby cities, highlighting the upward trend in property values and resilience of the market despite fluctuating sales.