Member Features
Find Real Estate Bargain!
Full foreclosure details
Home value, equity and ownership info
Find homes priced below market
Get full access with a FREE Account
Already a member?
$1,995,000
Listing Price4beds
3baths
2,538sqft
1,600sqft lot
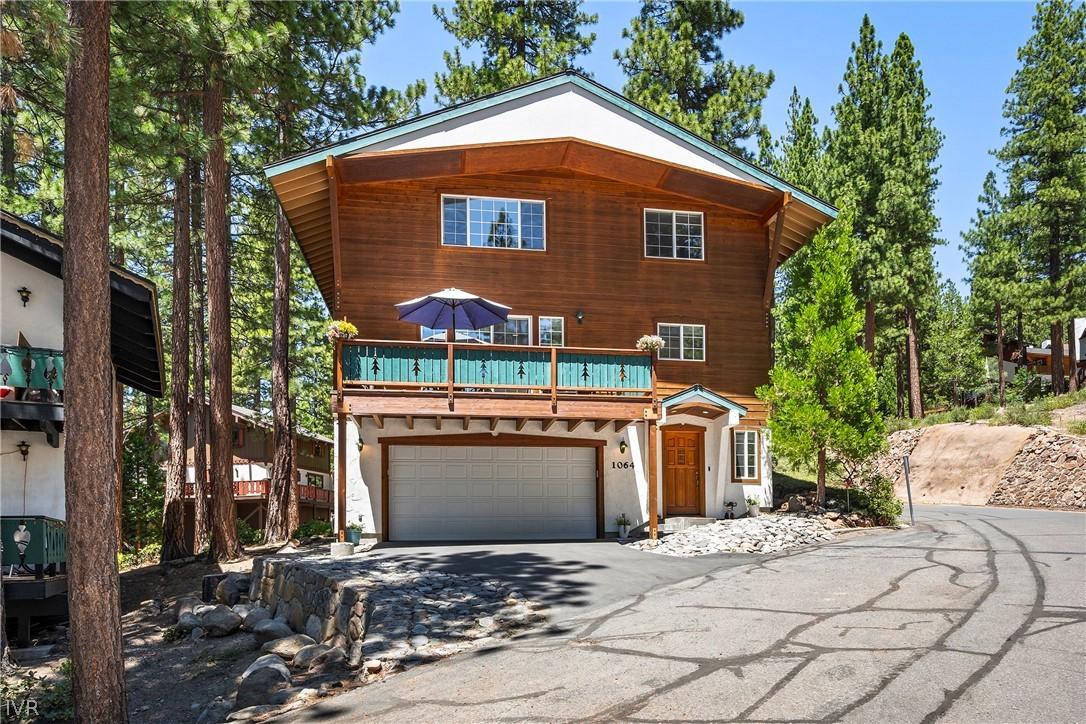
1064 Lucerne Way, Incline Village, NV 89451
Member Features
Find Real Estate Bargain!
Full foreclosure details
Home value, equity and ownership info
Find homes priced below market
Get full access with a FREE Account
Already a member?
For Sale
Off Market
Home type
Price / sqft
Year built
Home Details
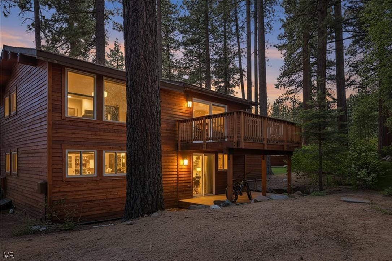
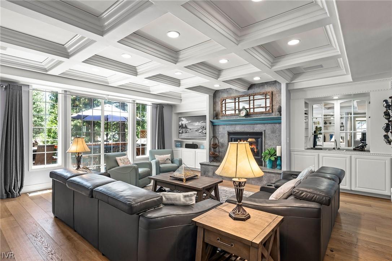
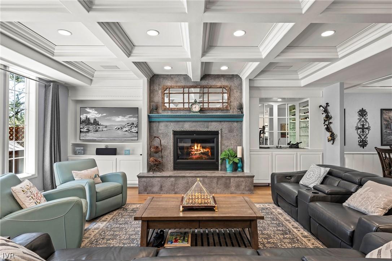
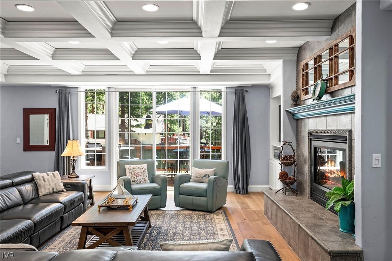
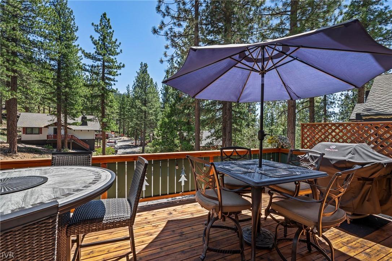
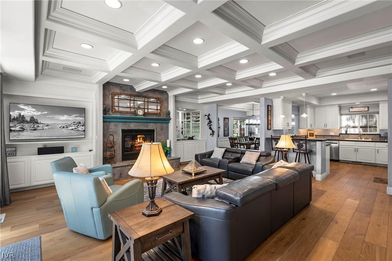
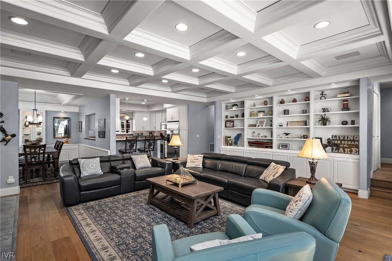
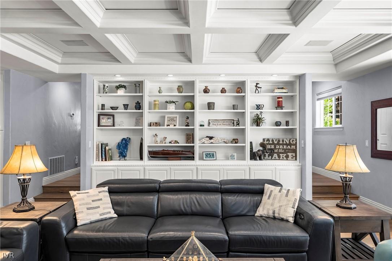
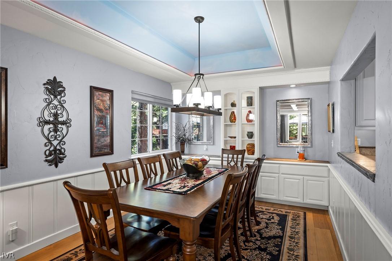
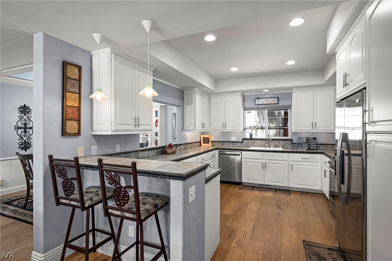
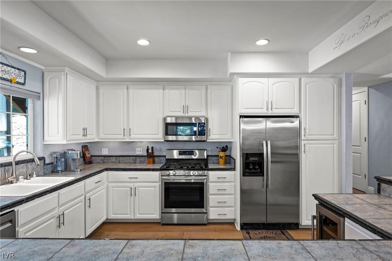
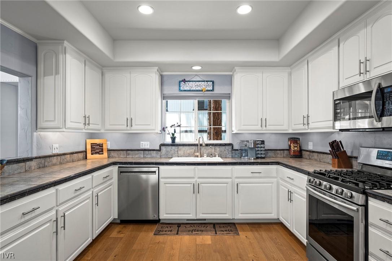
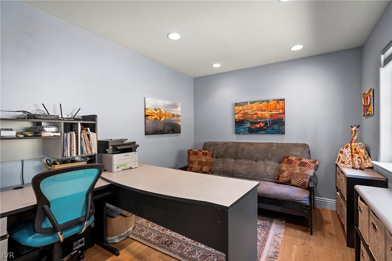
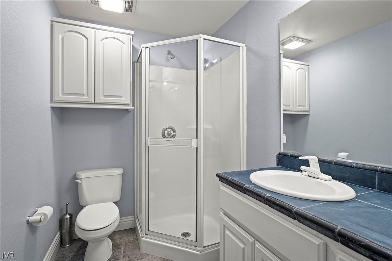
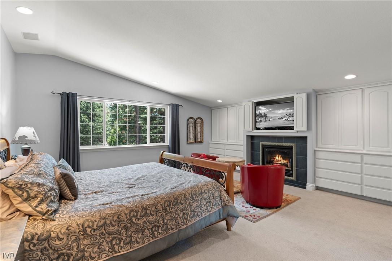
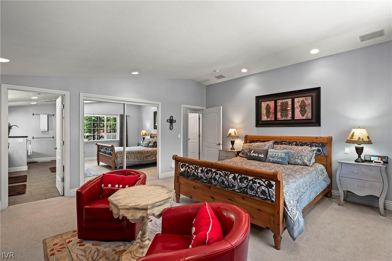
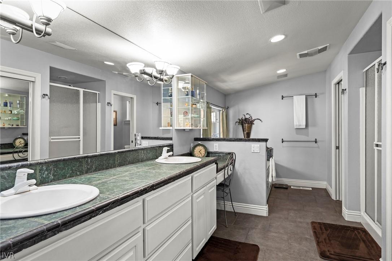
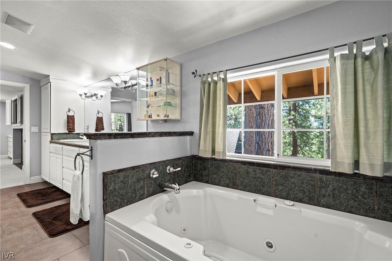
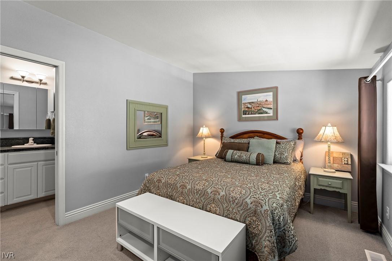
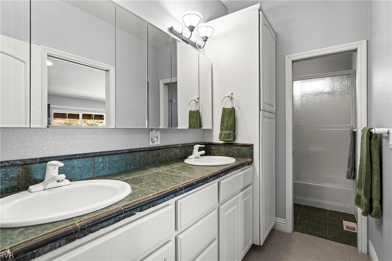
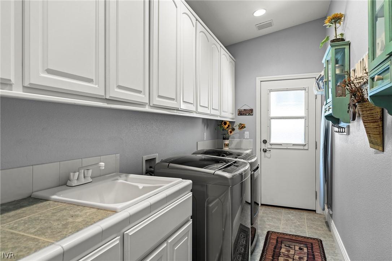
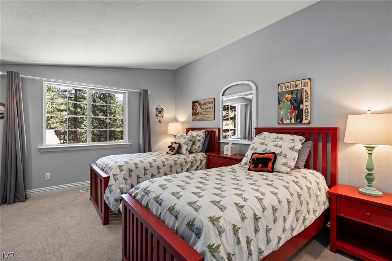
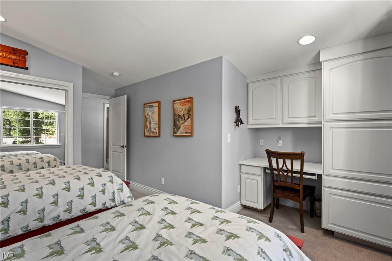
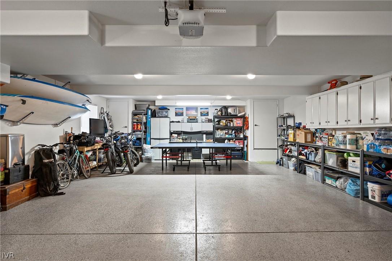
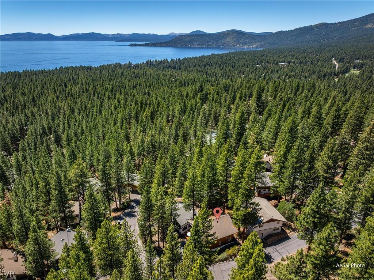
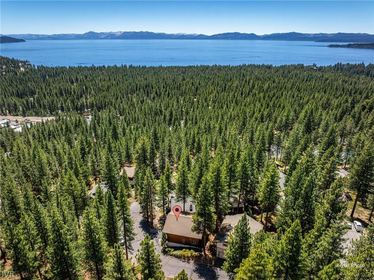
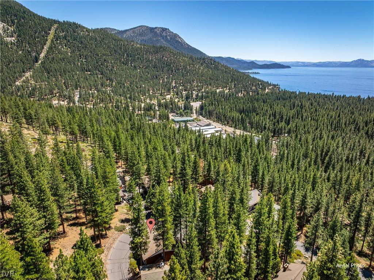
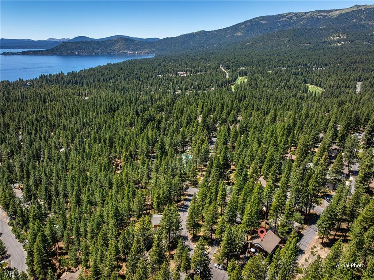
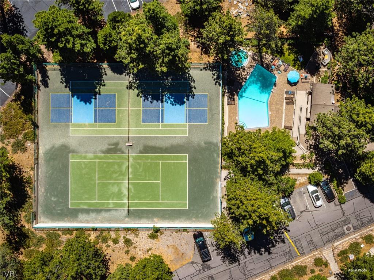
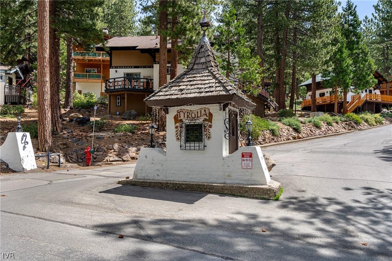
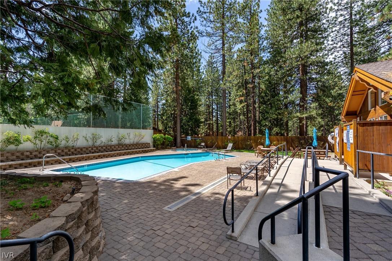
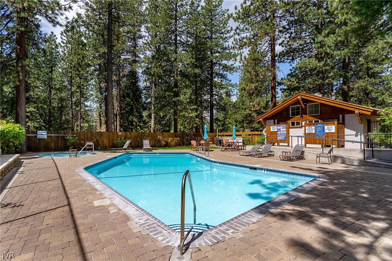
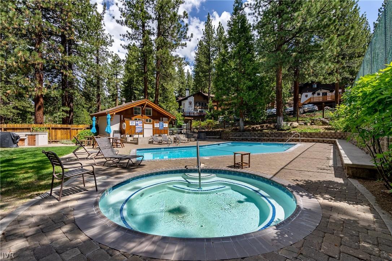
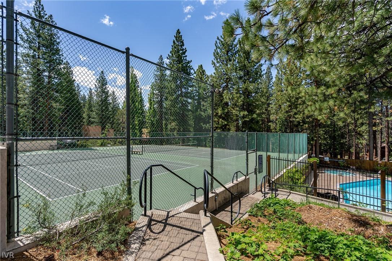
Light, bright, & beautifully maintained, this 4-bed, 3-bath single-family home in the Tyrolia community offers the perfect blend of mountain comfort & year-round recreation. Soaring ceilings & expansive windows fill the home with natural light, while new white oak flooring adds timeless style. The spacious floor plan provides comfortable living for family & guests, & the rare 4-car tandem garage offers exceptional storage for vehicles & all your Tahoe gear. Step outside to a spacious deck overlooking the surrounding forest, the perfect place to relax, entertain, or enjoy the peaceful mountain setting. Tyrolia residents enjoy access to community tennis & pickleball courts, an in-ground pool, & spa, with short-term rentals allowed for added investment potential. Ideally located near Diamond Peak Ski Resort, residents also enjoy private beaches, golf courses, recreation center, & miles of scenic hiking & biking trails. A wonderful opportunity to enjoy the Tahoe lifestyle year-round.
Interior Details
2538
4
3
Has Heating:
Yes
Heating Type:
Forced Air With Air Conditioning
Has Cooling:
No
Cooling Type:
N/A
Has Fuel:
No
Fuel Type:
N/A
Has Basement:
No
Basement Type:
N/A
Has Flooring:
No
Flooring Type:
N/A
Has Fireplace:
Yes
Fireplace Type:
N/A
Property Details
1600
Yes
Yes
Type:
Garage, Attached
Location:
N/A
Status:
N/A
Number of Spaces:
3
No
No
No
No
No
No
No
Construction Details
Condo/apartment
Wood Siding
N/A
N/A
Composition Shingle
Tax History
Year
Amount
Land
Improvement
Percent Change
Assessment
2020
$5,386
$40,950
$109,683
--%
$150,633
2019
$5,253
$39,445
$105,805
--%
$145,250
2018
$5,124
$34,300
$102,792
--%
$137,092
2017
$4,999
$28,700
$102,251
--%
$130,951
2016
$4,894
$26,250
$104,504
--%
$130,754
2014
$4,767
$35,000
$100,672
--%
$135,672
2012
$5,147
$43,050
$98,547
--%
$141,597

Average Home Price in 89451
Nearby Properties
Zip Code
Price
Bed
Bath
Sqft
Lot
Sold Date
$2,487,788
$2,487,788
4 Beds
3.5 Baths
2,718 Sqft
1,600 Lot (sqft)
Sold 10/26/2026
$1,998,000
$1,998,000
3 Beds
3 Baths
2,240 Sqft
1,600 Lot (sqft)
Sold 11/02/2026
$1,995,000
$1,995,000
4 Beds
3 Baths
2,538 Sqft
1,600 Lot (sqft)
Sold 07/11/2026
$1,699,900
$1,699,900
3 Beds
2.5 Baths
2,376 Sqft
44 Lot (sqft)
Sold 10/13/2026
$1,399,800
$1,399,800
4 Beds
4.5 Baths
2,547 Sqft
1,600 Lot (sqft)
Sold 10/26/2026