Member Features
Find Real Estate Bargain!
Full foreclosure details
Home value, equity and ownership info
Find homes priced below market
Get full access with a FREE Account
Already a member?
$621,077
Listing Price3beds
1.75baths
1,246sqft
8,019sqft lot
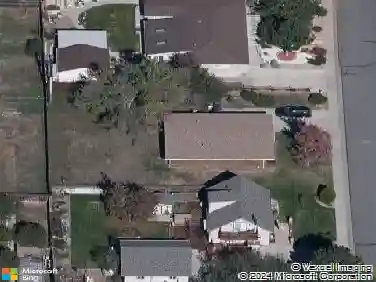
409 W Lucerne Dr, Lafayette, CO 80026
Member Features
Find Real Estate Bargain!
Full foreclosure details
Home value, equity and ownership info
Find homes priced below market
Get full access with a FREE Account
Already a member?
For Sale
Home type
Price / sqft
Year built
Home Details
Welcome home to this beautifully updated 3-bedroom, 2-bath residence in Lafayette, just 1 mile from Old Town Lafayette. Perfectly situated backing to open space and just one house away from Autumn Ash Park, this cozy home offers the ideal balance of comfort, style, and outdoor living - all with no HOA.nnInside, you'll find thoughtful upgrades throughout, including newly added living room windows that fill the home with natural light, a brand-new Trex deck, luxury vinyl plank flooring, fresh interior paint, and a stunning custom kitchen featuring ceiling-height cabinetry, dovetailed soft-close drawers and doors, butcher block countertops, and new appliances. The warm tongue-and-groove wood ceiling adds character and charm, creating an inviting atmosphere perfect for everyday living and entertaining alike. The primary bedroom features a custom closet system designed for functionality.nnThe newly renovated lower-level bathroom rounds out the thoughtful interior remodel, while outside, newly built garden beds create the perfect setting for gardening, relaxing, or enjoying Colorado's beautiful seasons. A 1-car EV-friendly garage with a 220V outlet provides added convenience and functionality.nnWith charming open views, nearby recreation, and stylish updates throughout, this Lafayette gem is move-in ready and full of warmth and personality.
Interior Details
1246
3
1.75
Has Heating:
Yes
Heating Type:
Forced Air With Air Conditioning
Has Cooling:
Yes
Cooling Type:
Central
Has Fuel:
No
Fuel Type:
N/A
Has Basement:
No
Basement Type:
Full, Daylight
Has Flooring:
No
Flooring Type:
N/A
Has Fireplace:
Yes
Fireplace Type:
N/A
Property Details
8019
No
No
Type:
Garage, Attached
Location:
N/A
Status:
N/A
Number of Spaces:
1
N/A
N/A
N/A
N/A
N/A
N/A
N/A
Construction Details
Split Level
Wood Shingle
N/A
N/A
N/A
Tax History
Year
Amount
Land
Improvement
Percent Change
Assessment
2019
$2,539
$11,512
$16,667
--%
$28,179
2019
$2,539
$11,512
$16,667
--%
$28,179
2018
$2,134
$9,144
$14,242
--%
$23,386
2017
$2,078
$9,144
$14,242
--%
$23,386
2016
$1,843
$7,880
$12,203
--%
$20,083
2014
$1,464
$6,129
$10,085
--%
$16,214
2013
$1,402
$6,129
$10,085
--%
$16,214
2012
$1,454
$7,721
$9,154
--%
$16,875

Average Home Price in 80026
Nearby Properties
Zip Code
Price
Bed
Bath
Sqft
Lot
Sold Date
$576,350
$576,350
3 Beds
2 Baths
1,337 Sqft
6,605 Lot (sqft)
Sold 08/07/2026
$552,036
$552,036
3 Beds
1.75 Baths
1,320 Sqft
7,636 Lot (sqft)
Sold 08/05/2026
$586,241
3 Beds
1.5 Baths
1,320 Sqft
8,434 Lot (sqft)
Sold 10/26/2026
$550,060
$550,060
3 Beds
1.75 Baths
1,312 Sqft
6,802 Lot (sqft)
Sold 10/27/2026
$550,000
$550,000
3 Beds
2 Baths
1,356 Sqft
7,031 Lot (sqft)
Sold 10/26/2026
$479,999
$479,999
2 Beds
2 Baths
1,337 Sqft
6,851 Lot (sqft)
Sold 10/13/2026
$625,000
$625,000
3 Beds
2 Baths
1,408 Sqft
6,865 Lot (sqft)
Sold 10/13/2026
$722,413
$722,413
2 Beds
1.75 Baths
1,320 Sqft
8,136 Lot (sqft)
Sold 10/26/2026
$627,951
$627,951
3 Beds
1.75 Baths
1,240 Sqft
6,627 Lot (sqft)
Sold 10/27/2026