Member Features
Find Real Estate Bargain!
Full foreclosure details
Home value, equity and ownership info
Find homes priced below market
Get full access with a FREE Account
Already a member?
$627,951
Listing Price3beds
1.75baths
1,240sqft
6,627sqft lot
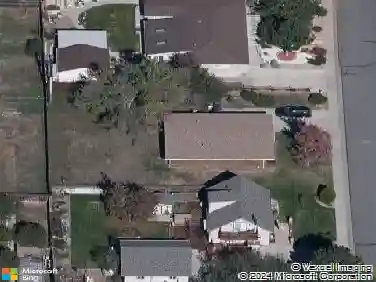
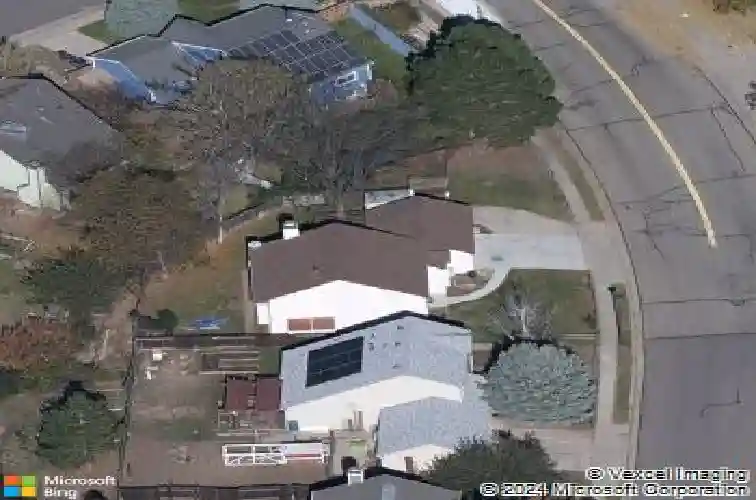
394 W Lucerne Dr, Lafayette, CO 80026
Member Features
Find Real Estate Bargain!
Full foreclosure details
Home value, equity and ownership info
Find homes priced below market
Get full access with a FREE Account
Already a member?
For Sale
Off Market
Home type
Price / sqft
Year built
Home Details
Charming, sun-filled, beautifully updated home in Beacon Hill across from Autumn Ash park that lives so much larger than its square footage. Every surface has been lovingly renovated on this immaculate home from top to bottom. Large living room is bright and welcoming with high ceilings and hardwood floors throughout the main level. Dining area has plenty of room for a large table. Kitchen has newer cabinetry, quartz countertops and 4-year old stainless appliances. Upstairs there are 2 bedrooms and an updated full bath. Walk down to the lower level where there is a family room with fireplace, additional bedroom, laundry area and additional 3/4 bath. The fully fenced backyard is expansive with a patio for lounging/dining and plenty of yard space for pets and gardening. Large access gate to parking pad for RV or camper storage! 2-car garage with plenty of room for vehicles and toys. New roof in 2019, new furnace and AC in 2022, new water heater 2023. NO HOA. Walk to downtown Lafayette, Autumn Ash Park, Nine Mile Corner, and open space trails. Come see why everyone loves living in Lafayette!
Interior Details
1240
3
1.75
Has Heating:
Yes
Heating Type:
Forced Air With Air Conditioning
Has Cooling:
Yes
Cooling Type:
Central
Has Fuel:
No
Fuel Type:
N/A
Has Basement:
No
Basement Type:
Full, Daylight
Has Flooring:
No
Flooring Type:
N/A
Has Fireplace:
Yes
Fireplace Type:
N/A
Property Details
6627
No
No
Type:
Garage, Attached
Location:
N/A
Status:
N/A
Number of Spaces:
2
N/A
N/A
N/A
N/A
N/A
N/A
N/A
Construction Details
Split Level
Wood Shingle
N/A
N/A
N/A
Tax History
Year
Amount
Land
Improvement
Percent Change
Assessment
2019
$2,383
$9,867
$16,574
--%
$26,441
2019
$2,383
$9,867
$16,574
--%
$26,441
2018
$1,998
$7,848
$14,047
--%
$21,895
2017
$1,946
$7,848
$14,047
--%
$21,895
2016
$1,753
$6,846
$12,258
--%
$19,104
2014
$1,376
$5,413
$9,823
--%
$15,236
2013
$1,317
$5,413
$9,823
--%
$15,236
2012
$1,365
$6,050
$9,791
--%
$15,841

Average Home Price in 80026
Nearby Properties
Zip Code
Price
Bed
Bath
Sqft
Lot
Sold Date
$576,350
$576,350
3 Beds
2 Baths
1,337 Sqft
6,605 Lot (sqft)
Sold 08/07/2026
$726,828
$726,828
3 Beds
1 Baths
1,152 Sqft
101,214 Lot (sqft)
Sold 08/07/2026
$552,036
$552,036
3 Beds
1.75 Baths
1,320 Sqft
7,636 Lot (sqft)
Sold 08/05/2026
$586,241
3 Beds
1.5 Baths
1,320 Sqft
8,434 Lot (sqft)
Sold 10/26/2026
$550,060
$550,060
3 Beds
1.75 Baths
1,312 Sqft
6,802 Lot (sqft)
Sold 10/27/2026
$649,000
$649,000
2 Beds
2 Baths
1,320 Sqft
6,771 Lot (sqft)
Sold 09/29/2026
$479,999
$479,999
2 Beds
2 Baths
1,337 Sqft
6,851 Lot (sqft)
Sold 10/13/2026
$549,000
$549,000
3 Beds
1 Baths
1,205 Sqft
6,899 Lot (sqft)
Sold 09/10/2026
$625,000
$625,000
3 Beds
2 Baths
1,408 Sqft
6,865 Lot (sqft)
Sold 10/13/2026