Member Features
Find Real Estate Bargain!
Full foreclosure details
Home value, equity and ownership info
Find homes priced below market
Get full access with a FREE Account
Already a member?
$1,306,413
Listing Price3beds
4baths
3,023sqft
48,352sqft lot
8374 Lucerne Dr, Chagrin Falls, OH 44023
Member Features
Find Real Estate Bargain!
Full foreclosure details
Home value, equity and ownership info
Find homes priced below market
Get full access with a FREE Account
Already a member?
For Sale
Home type
Price / sqft
Year built
Home Details
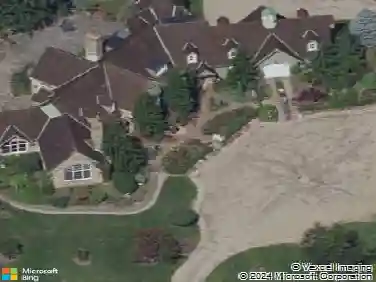
Set within the storybook enclave of Lake Lucerne, just moments from the heart of Chagrin Falls Village, this extraordinary waterfront residence is a rare convergence of timeless architecture, elevated design, and resort-caliber living. Positioned on a coveted lot, the property unfolds across sweeping lawns that gently descend to a private dock and tranquil water's edge entirely stair-free and directly across from the lake's idyllic sandy beach. Thoughtfully reimagined with an uncompromising eye for craftsmanship and comfort, the home seamlessly blends the original lakeside cottage with sophisticated contemporary living. At the center of the home, the kitchen is nothing short of spectacular custom cabinetry, professional-grade appliances and beautifully considered design moments throughout. Adjacent, a charming breakfast nook features a custom banquette, while the intimate living room complete with fireplace and built-in window seat feels lifted from the pages of a design magazine. The original cottage dining room remains one of the home's most enchanting spaces, where exposed wood beams & a historic inglenook fireplace preserve the character and soul of the property. A private bedroom wing on the main level offers two beautifully appointed guest bedrooms and a stunning full bath. Upstairs, the primary suite stuns w vaulted ceilings that frame panoramic lake vistas. Two exquisitely renovated spa baths thoughtfully designed as separate his-and-hers retreats feature
Interior Details
3023
3
4
Has Heating:
Yes
Heating Type:
Yes
Has Cooling:
Yes
Cooling Type:
N/A
Has Fuel:
Yes
Fuel Type:
Gas
Has Basement:
No
Basement Type:
N/A
Has Flooring:
No
Flooring Type:
N/A
Has Fireplace:
Yes
Fireplace Type:
N/A
Property Details
48352
Yes
Yes
Type:
N/A
Location:
N/A
Status:
N/A
Number of Spaces:
N/A
No
No
No
No
No
No
No
Construction Details
Conventional
Concrete Block
N/A
N/A
N/A
Tax History
Year
Amount
Land
Improvement
Percent Change
Assessment
2019
$8,484
$58,280
$65,140
--%
$123,420
2018
$8,449
$58,280
$65,140
--%
$123,420
2017
$8,452
$40,810
$63,910
--%
$104,720
2016
$7,313
$40,810
$63,910
--%
$104,720
2015
$7,112
$40,810
$63,910
--%
$104,720
2013
$7,721
$40,810
$63,910
--%
$104,720
2012
$7,223
$40,810
$63,910
--%
$104,720

Average Home Price in 44023
Nearby Properties
Zip Code
Price
Bed
Bath
Sqft
Lot
Sold Date
$492,650
4 Beds
2.5 Baths
2,747 Sqft
65,776 Lot (sqft)
Sold 06/08/2026
$471,951
3 Beds
2 Baths
2,612 Sqft
14,810 Lot (sqft)
Sold 10/27/2026
$725,000
4 Beds
4 Baths
2,800 Sqft
100,624 Lot (sqft)
Sold 10/26/2026
$1,306,413
$1,306,413
3 Beds
4 Baths
3,023 Sqft
48,352 Lot (sqft)
Sold 10/27/2026
$839,259
4 Beds
2.5 Baths
3,183 Sqft
100,624 Lot (sqft)
Sold 10/27/2026