
Member Features
Find Real Estate Bargain!
Full foreclosure details
Home value, equity and ownership info
Find homes priced below market
Get full access with a FREE Account
Already a member?
$196,421
Listing Price--beds
2baths
988sqft
13,504sqft lot
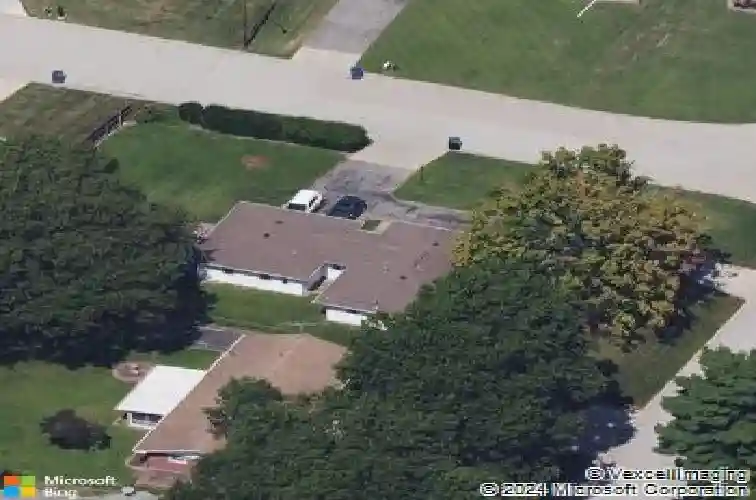
123 Lowell Ct, O Fallon, IL 62269
Member Features
Find Real Estate Bargain!
Full foreclosure details
Home value, equity and ownership info
Find homes priced below market
Get full access with a FREE Account
Already a member?
For Sale
Off Market
Home type
Price / sqft
Year built
Home Details
Welcome to your NEW HOME! This FANTASTICALLY-LOCATED ranch-style home is nestled on a Large Corner Fenced (Back Yard) Lot perfect for Outdoor Entertaining, Relaxing and Puppies (Cats too!). This 3 Bed/2 Bath Beauty boasts SO MANY awesome features including an Updated Kitchen with Painted Cabinets, SS Appliances & Gorgeous Butcher Block topped Island! The Kitchen seamlessly opens to a Bright & Airy Living Room accentuated nicely with 2 Large Windows and Wood Flooring! Additional property highlights include 2 (of 3) main living area Bedrooms, Full Hall Bath, Over-Sized Mud Room & Laundry Area. The 2-Car Garage has been modified with the addition of the 3rd Bedroom (Non-Conforming, No Closet) and Full Bath (Shower Only)! The Additional "Man-Cave" area in the Garage is perfect for additional "Flex" Space. Step out back to enjoy the Pergola/Patio ideal for "Alfresco" Dining or just unwinding under the stars! Corner Lot with "Circular Driveway"! You know what "they" say... "LOCATION, LOCATION, LOCATION"... This one is just minutes from SAFB, Shopping, Dining and Interstate! Roof 2014 (Arch. 30-year Shingle per prior owner), H/W 2021. Newer Kitchen Appliances. Additional updates include Lighting, Painting, Ceiling Fans and Fencing! Closing Date Contingent Upon Completion of New Construction ETC 1/31/26. Seller works from home, no showings before 4:30 p.m. In the event of multiple Offers, Seller requests any/all Offers be submitted by 8:00 p.m. Wednesday, December 17th with a 5:00 p.
Interior Details
988
N/A
2
Has Heating:
No
Heating Type:
N/A
Has Cooling:
Yes
Cooling Type:
Central
Has Fuel:
No
Fuel Type:
N/A
Has Basement:
No
Basement Type:
N/A
Has Flooring:
No
Flooring Type:
N/A
Has Fireplace:
Yes
Fireplace Type:
N/A
Property Details
13504
No
No
Type:
Mixed
Location:
N/A
Status:
N/A
Number of Spaces:
2
N/A
N/A
N/A
N/A
N/A
N/A
N/A
Construction Details
N/A
N/A
N/A
N/A
N/A
Tax History
Year
Amount
Land
Improvement
Percent Change
Assessment
2018
$2,099
$5,965
$24,905
--%
$30,870
2017
$2,037
$5,797
$24,203
--%
$30,000
2016
$1,998
$5,685
$23,735
--%
$29,420
2015
$1,998
$6,874
$23,762
--%
$30,636
2014
$1,885
$6,620
$22,883
--%
$29,503
2012
$1,884
$6,790
$23,470
--%
$30,260
2011
$1,897
$6,898
$23,842
--%
$30,740

Average Home Price in 62269
Nearby Properties
Zip Code
Price
Bed
Bath
Sqft
Lot
Sold Date
$117,685
$117,685
-- Beds
2 Baths
984 Sqft
44,431 Lot (sqft)
Sold 10/26/2026
$196,421
$196,421
-- Beds
2 Baths
988 Sqft
13,504 Lot (sqft)
Sold 10/26/2026






