Member Features
Find Real Estate Bargain!
Full foreclosure details
Home value, equity and ownership info
Find homes priced below market
Get full access with a FREE Account
Already a member?
$3,000,000
Listing Price4beds
6baths
8,122sqft
15,290sqft lot
122 Loveland Way, Golden, CO 80401
Member Features
Find Real Estate Bargain!
Full foreclosure details
Home value, equity and ownership info
Find homes priced below market
Get full access with a FREE Account
Already a member?
For Sale
Off Market
Home type
Price / sqft
Year built
Home Details
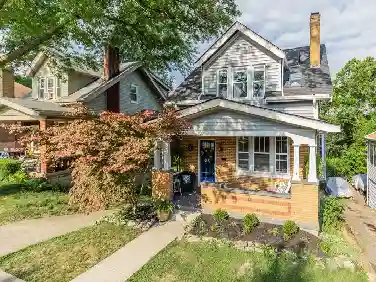
A dream home conceived as a singular vision and lived in as a private resort. Every space carries its own character, yet nothing here feels assembled. A circular motif runs from the courtyard gate through the balconies to the rear fence. Black metal railing travels unbroken from the entry stair through the whole home. The same unique blue onyx, rust-and-cream veined, repeats across the home's most defining rooms. This is wabi-sabi precision: natural materials, intention not perfection, and a feng-shui flow that moves the eye and the body through the home with purpose. A 2-story great room commands the main level, a floor-to-ceiling onyx fireplace wall, a window wall framing the Denver skyline, and interior windows that look straight down to the saltwater pool. An adjoining living room delivers more views entirely: Castle Rock on South Table Mountain to one side, the city skyline to the other. Upstairs, the primary suite claims a third orientation-Green Mountain to the south, the skyline to the east, and the sunset over the Golden foothills to the west. Three distinct, unobstructed views from one property is rare. Here, it's simply how the home was designed. Entertaining has its own architecture. A paver courtyard greets arrival. Tiered patios with fire features and a private pergola extend the home outward in complete privacy. Below, a full bowling lane and entertainment lounge turn the lower level into a destination. Wellness runs just as deep, a two-story indoor pool pavili
Interior Details
8122
4
6
Has Heating:
Yes
Heating Type:
Forced Air With Air Conditioning
Has Cooling:
Yes
Cooling Type:
Central
Has Fuel:
No
Fuel Type:
N/A
Has Basement:
No
Basement Type:
Basement (unspecified)
Has Flooring:
No
Flooring Type:
N/A
Has Fireplace:
Yes
Fireplace Type:
N/A
Property Details
15290
Yes
Yes
Type:
Garage, Attached
Location:
N/A
Status:
N/A
Number of Spaces:
5
No
No
No
No
No
No
No
Construction Details
Bi-level
N/A
N/A
N/A
Tile
Tax History
Year
Amount
Land
Improvement
Percent Change
Assessment
2019
$8,639
$23,653
$62,025
--%
$85,678
2019
$8,639
$23,653
$62,025
--%
$85,678
2018
$8,144
$22,115
$56,097
--%
$78,212
2017
$6,774
$22,115
$56,097
--%
$78,212
2016
$7,369
$17,612
$65,200
--%
$82,812
2014
$8,971
$17,194
$76,711
--%
$93,905
2013
$8,988
$17,194
$76,711
--%
$93,905
2012
$5,886
$16,398
$48,476
--%
$64,874

Average Home Price in 80401
Nearby Properties
Zip Code
Price
Bed
Bath
Sqft
Lot
Sold Date
$3,000,000
$3,000,000
4 Beds
6 Baths
8,122 Sqft
15,290 Lot (sqft)
Sold 06/24/2026