Member Features
Find Real Estate Bargain!
Full foreclosure details
Home value, equity and ownership info
Find homes priced below market
Get full access with a FREE Account
Already a member?
$423,880
Listing Price3beds
1baths
1,014sqft
9,800sqft lot
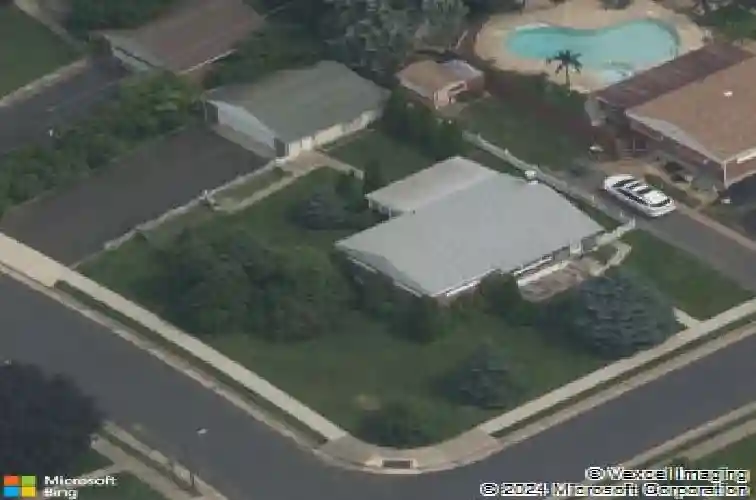
504 Louise Rd, Glenside, PA 19038
Member Features
Find Real Estate Bargain!
Full foreclosure details
Home value, equity and ownership info
Find homes priced below market
Get full access with a FREE Account
Already a member?
For Sale
Home type
Price / sqft
Year built
Home Details
Nestled in the charming Glenside Gardens neighborhood, this delightful ranch-style home offers a perfect blend of comfort and modern living. Built in 1954 and extensively refreshed, it offers the warmth of a classic layout with the confidence of modern improvements. As you step inside, you'll be greeted by an open and airy layout that highlights the beautiful hardwood flooring throughout. The spacious living area is enhanced by natural light streaming through bay and casement windows, creating a bright and cheerful ambiance. The heart of the home is undoubtedly the eat-in kitchen, featuring stainless steel appliances, including a dishwasher, gas oven/range, and refrigerator. With a seamless flow from the kitchen to the dining area, entertaining is a breeze. This residence includes three comfortable bedrooms and one and a half well-appointed bathrooms, ensuring ample space for relaxation and privacy. Three generously sized bedrooms provide convenience and flexibility, built-in storage and ample closet space add a touch of character and practicality. The full, finished basement, complete with a powder room and an outside entrance, provides additional living space, perfect for a home office, playroom, or entertainment area. Step outside to discover the exterior features that enhance this property's charm. The corner lot is adorned with lush garden views and well-maintained landscaping, creating a serene outdoor oasis. Enjoy evenings on the screened porch, perfect for unwinding a
Interior Details
1014
3
1
Has Heating:
Yes
Heating Type:
Central
Has Cooling:
Yes
Cooling Type:
Central
Has Fuel:
Yes
Fuel Type:
Gas
Has Basement:
No
Basement Type:
Full
Has Flooring:
No
Flooring Type:
N/A
Has Fireplace:
Yes
Fireplace Type:
N/A
Property Details
9800
Yes
Yes
Type:
No Garage
Location:
N/A
Status:
N/A
Number of Spaces:
2
No
No
No
No
Yes
No
No
Construction Details
Ranch
Brick
N/A
N/A
N/A
Tax History
Year
Amount
Land
Improvement
Percent Change
Assessment
2020
$4,998
$0
$0
--%
$124,780
2019
$4,998
$0
$0
--%
$124,780
2018
$4,968
$0
$0
--%
$124,780
2017
$4,851
$0
$0
--%
$124,780
2016
$4,685
$0
$0
--%
$124,780
2014
$4,357
$0
$0
--%
$124,780
2012
$4,224
$0
$0
--%
$123,460

Average Home Price in 19038
Nearby Properties
Zip Code
Price
Bed
Bath
Sqft
Lot
Sold Date
$377,294
$377,294
3 Beds
1 Baths
1,014 Sqft
8,750 Lot (sqft)
Sold 10/27/2026
$423,880
$423,880
3 Beds
1 Baths
1,014 Sqft
9,800 Lot (sqft)
Sold 10/27/2026