Member Features
Find Real Estate Bargain!
Full foreclosure details
Home value, equity and ownership info
Find homes priced below market
Get full access with a FREE Account
Already a member?
$264,900
Listing Price3beds
1.5baths
1,050sqft
10,670sqft lot
1723 Louise Ln, Austell, GA 30106
Member Features
Find Real Estate Bargain!
Full foreclosure details
Home value, equity and ownership info
Find homes priced below market
Get full access with a FREE Account
Already a member?
For Sale
New Listing
Off Market
Home type
Price / sqft
Year built
Home Details
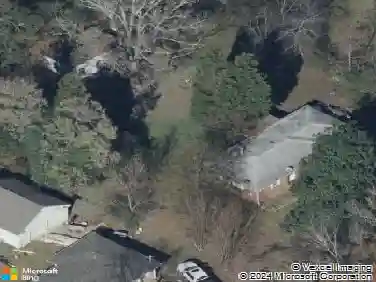
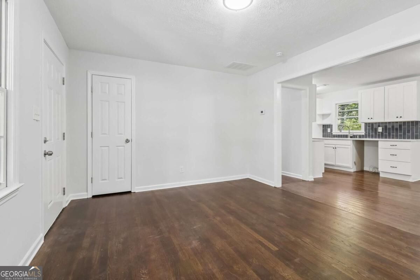
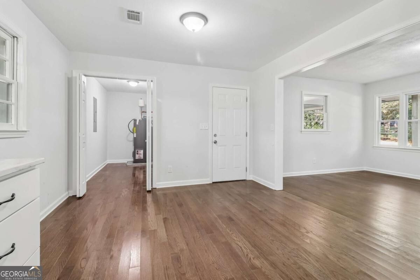
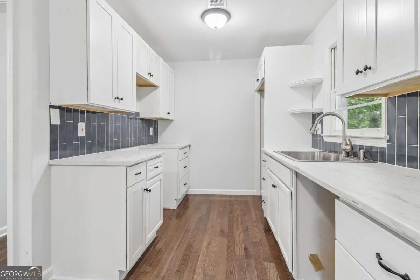
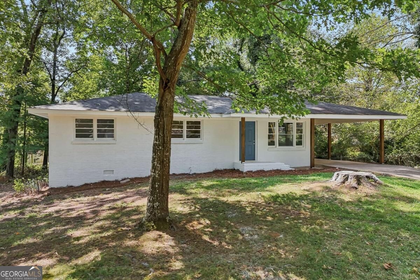
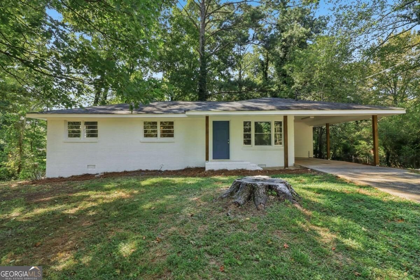
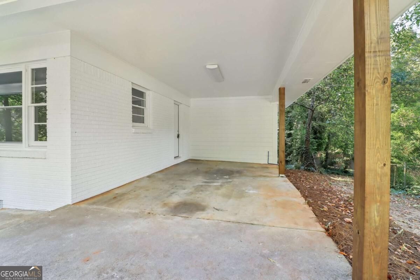
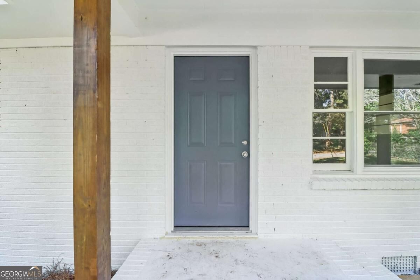
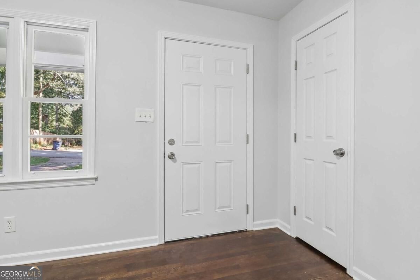
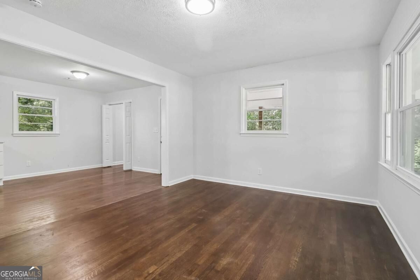
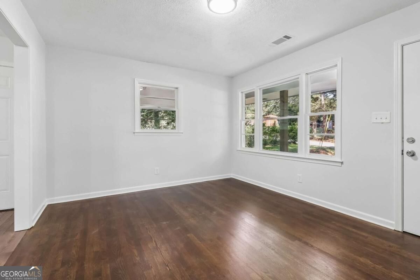
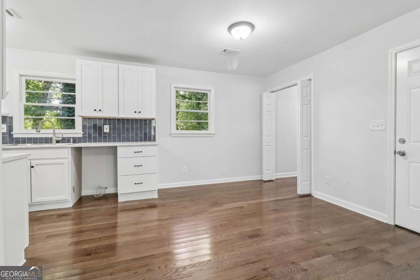
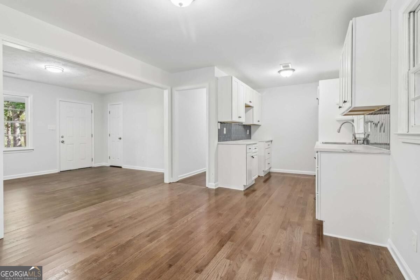
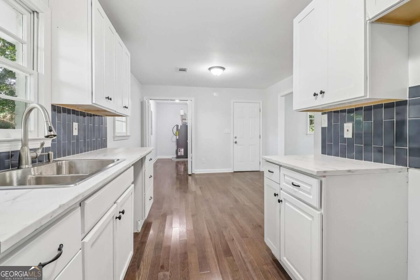
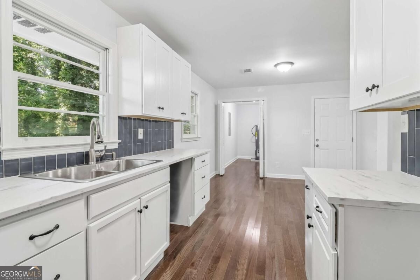
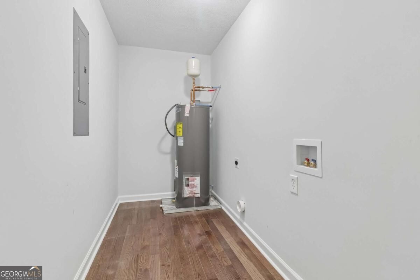
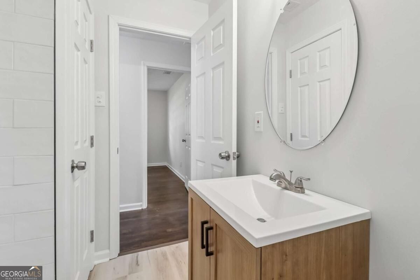
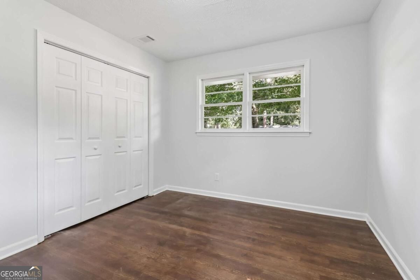
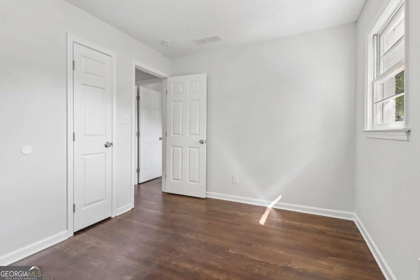
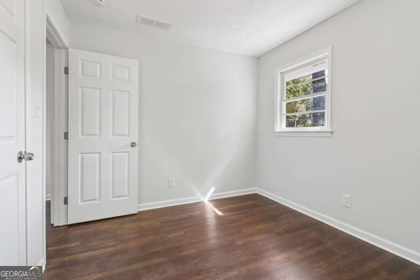
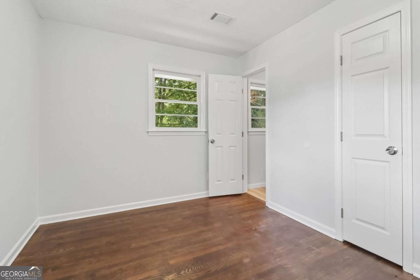
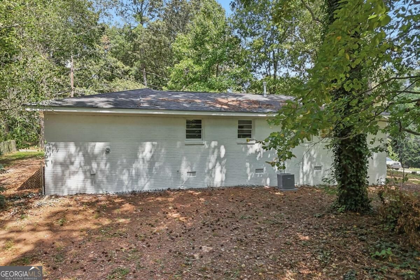
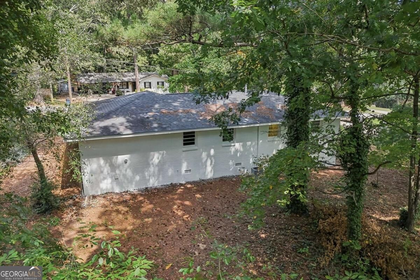
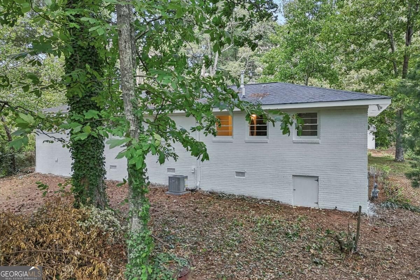
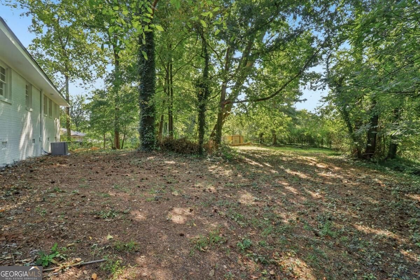
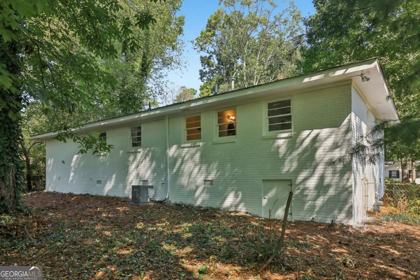
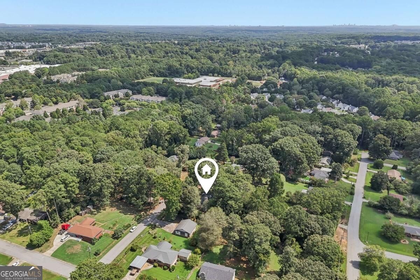
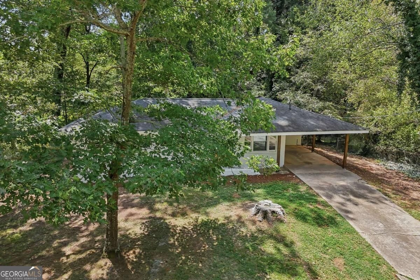
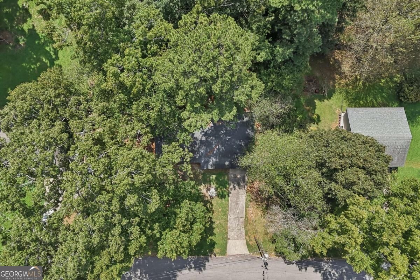
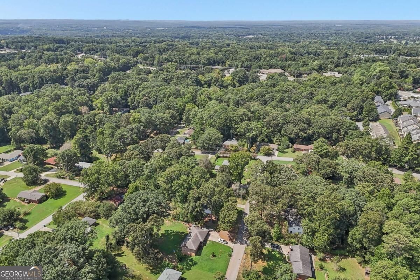
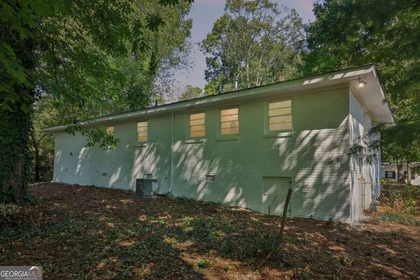
UPDATED 3 BEDROOM, 2 BATH BRICK RANCH + BRAND-NEW KITCHEN APPLIANCES! This move-in-ready home combines the charm of a classic brick ranch with a clean, updated interior and an easy single-level floor plan. Step inside to hardwood floors, fresh neutral paint and a bright living space filled with natural light. The updated kitchen features white cabinetry, stone-look countertops, a stylish tile backsplash and brand-new dishwasher, range and microwave. With an adjoining dining area and comfortable flow into the living room, the layout makes excellent use of the space. The home offers three bedrooms and two full bathrooms, including a primary bedroom with its own private bath. Both bathrooms have been refreshed with updated finishes and tilework, including a striking tiled shower in the primary bath. Outside, the painted brick exterior gives the home a crisp, updated look, while the covered carport provides convenient off-street parking. Mature trees surround the property, and the backyard offers plenty of room to enjoy the outdoors along with a storage building for tools and equipment. There's also a dedicated laundry room tucked conveniently off the carport. Updated, easy to maintain and truly move-in ready, this home offers a lot of value in a manageable footprint. Come see 1723 Louise Lane and make it yours!
Interior Details
1050
3
1.5
Has Heating:
Yes
Heating Type:
Central
Has Cooling:
Yes
Cooling Type:
Central
Has Fuel:
Yes
Fuel Type:
Gas
Has Basement:
No
Basement Type:
N/A
Has Flooring:
No
Flooring Type:
N/A
Has Fireplace:
Yes
Fireplace Type:
N/A
Property Details
10670
No
No
Type:
Carport (unspecified)
Location:
N/A
Status:
N/A
Number of Spaces:
1
No
No
No
No
Yes
No
No
Construction Details
Ranch
Brick
N/A
Gable
N/A
Tax History
Year
Amount
Land
Improvement
Percent Change
Assessment
2020
$269
$14,000
$35,708
--%
$49,708
2019
$269
$14,000
$35,708
--%
$49,708
2018
$242
$8,000
$32,820
--%
$40,820
2017
$174
$4,800
$21,336
--%
$26,136
2016
$174
$4,800
$21,336
--%
$26,136
2014
$134
$4,800
$15,896
--%
$20,696
2013
$84
$6,000
$9,896
--%
$15,896
2012
$85
$0
$0
--%
$15,896

Average Home Price in 30106
Nearby Properties
Zip Code
Price
Bed
Bath
Sqft
Lot
Sold Date
$315,000
3 Beds
2 Baths
1,178 Sqft
30,492 Lot (sqft)
Sold 08/06/2026
$264,900
$264,900
3 Beds
1.5 Baths
1,050 Sqft
10,670 Lot (sqft)
Sold 10/27/2026
$280,000
$280,000
3 Beds
2 Baths
1,149 Sqft
34,848 Lot (sqft)
Sold 10/26/2026
$272,168
$272,168
3 Beds
1.5 Baths
1,160 Sqft
10,000 Lot (sqft)
Sold 10/26/2026
$270,000
3 Beds
2 Baths
1,120 Sqft
21,780 Lot (sqft)
Sold 10/13/2026