Member Features
Find Real Estate Bargain!
Full foreclosure details
Home value, equity and ownership info
Find homes priced below market
Get full access with a FREE Account
Already a member?
$635,000
Listing Price4beds
2baths
1,777sqft
9,125sqft lot
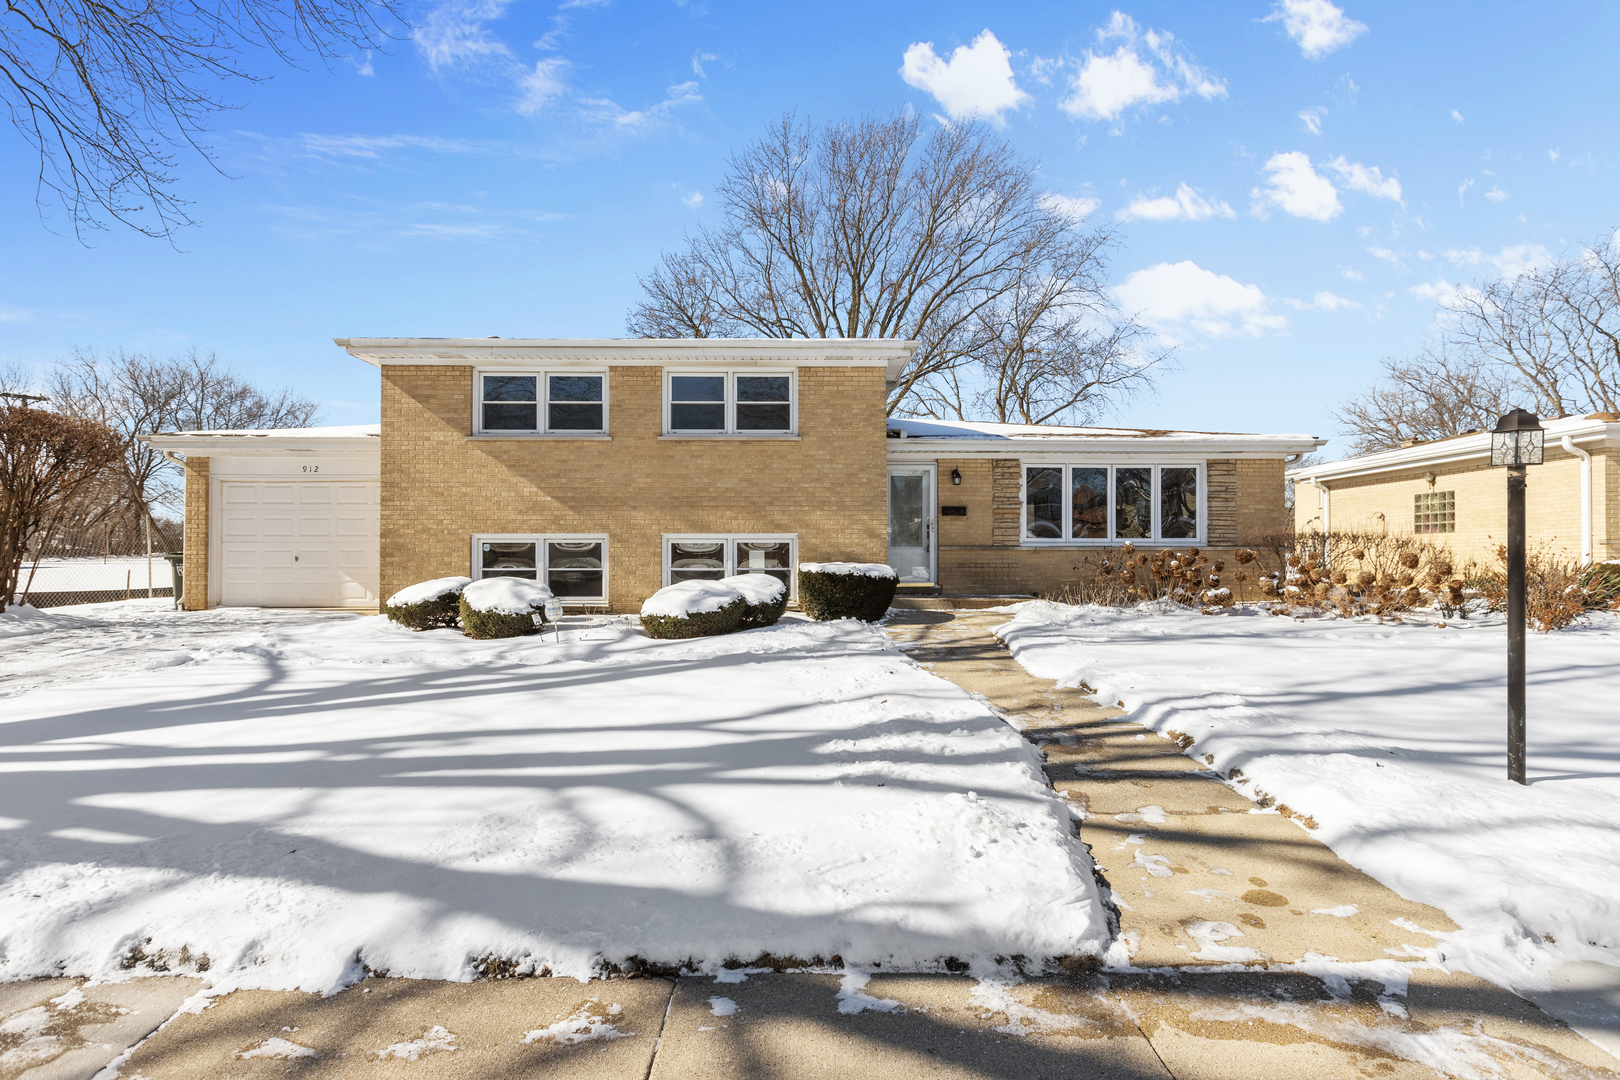
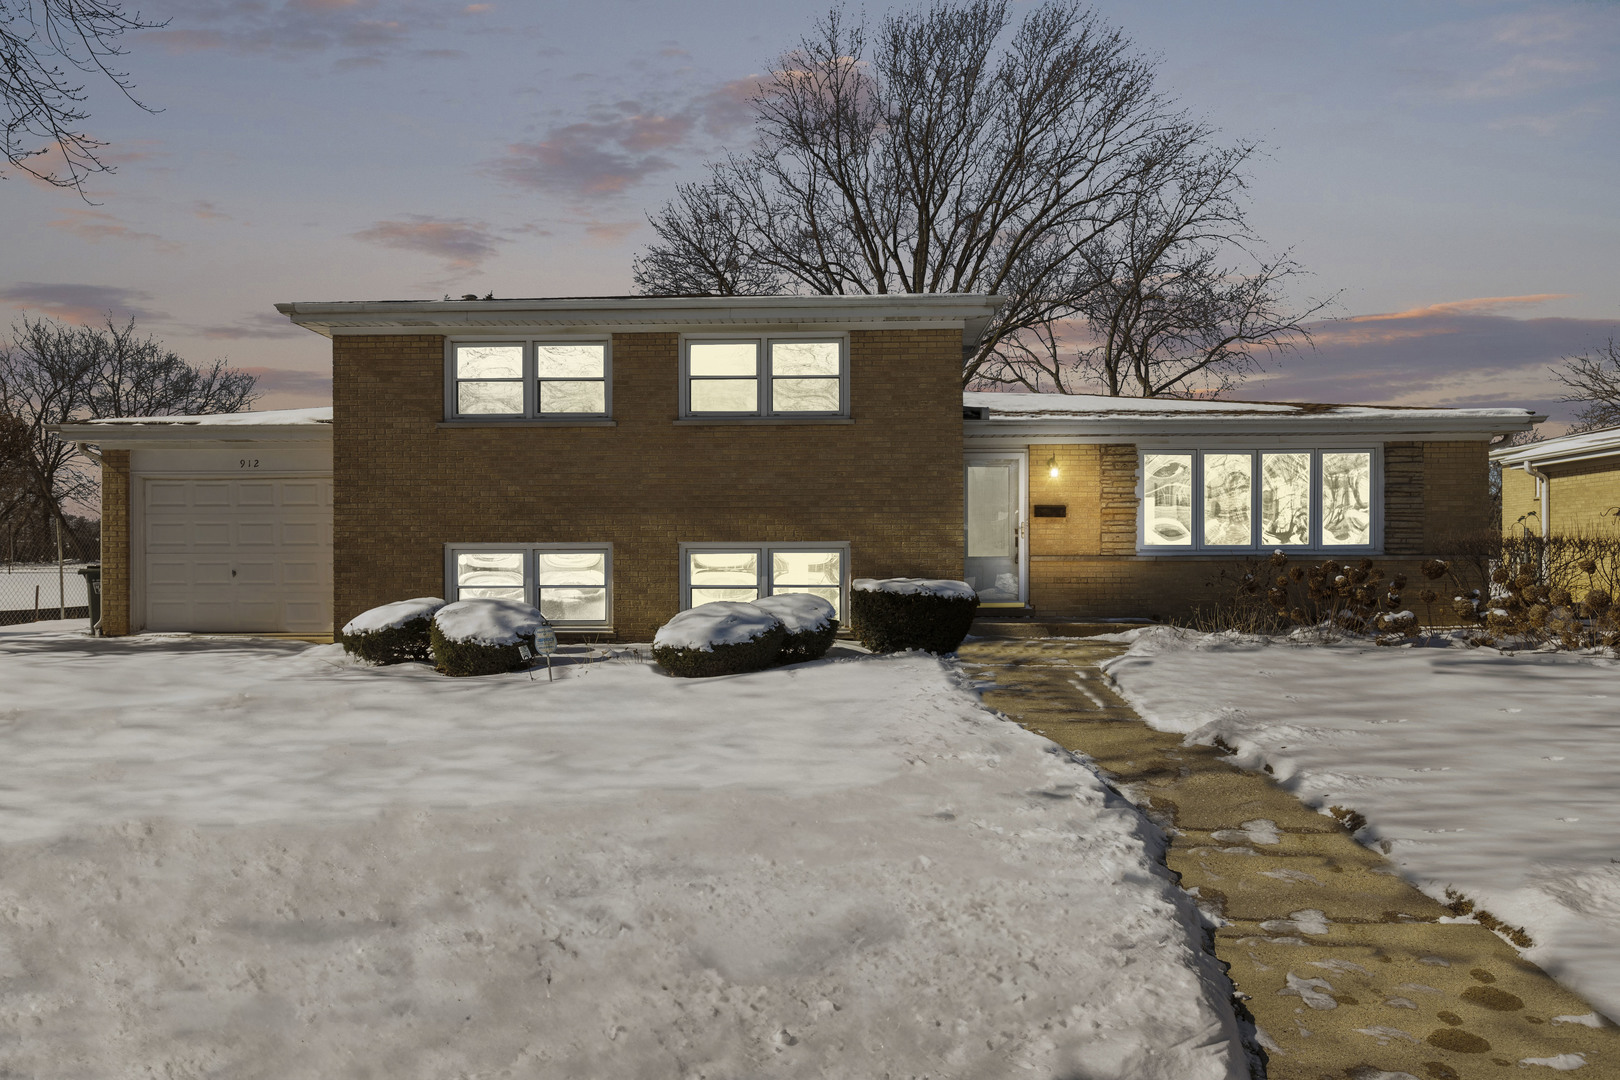
912 S Louis St, Mount Prospect, IL 60056
Member Features
Find Real Estate Bargain!
Full foreclosure details
Home value, equity and ownership info
Find homes priced below market
Get full access with a FREE Account
Already a member?
For Sale
Off Market
Home type
Price / sqft
Year built
Home Details
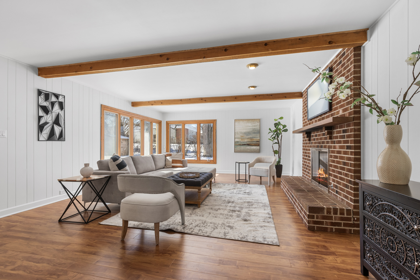
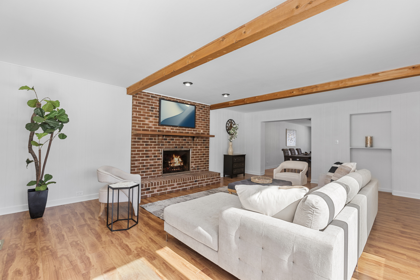
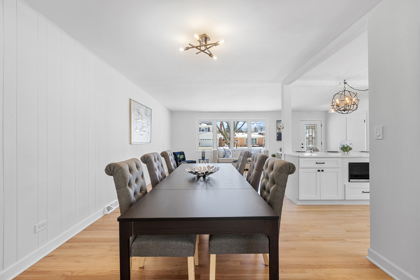
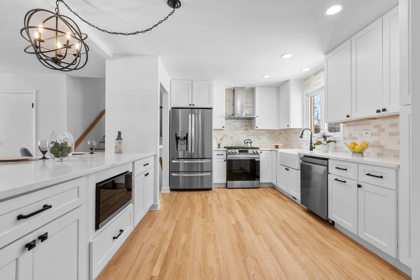
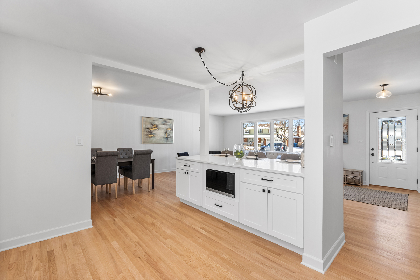
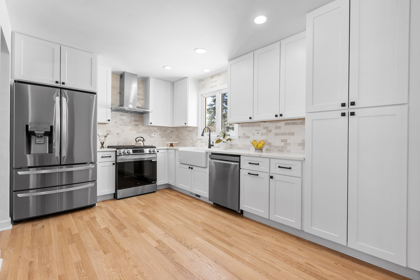
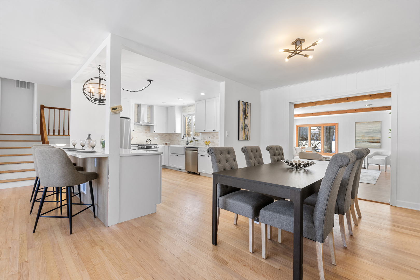
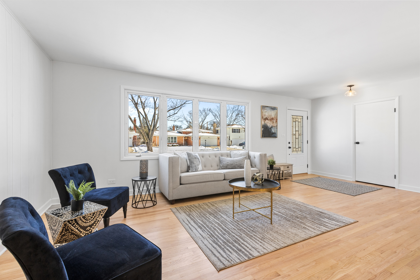
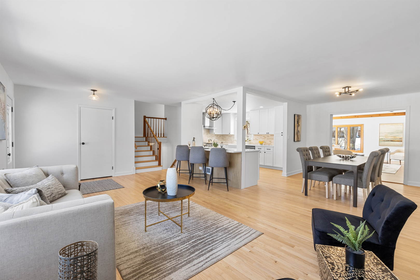
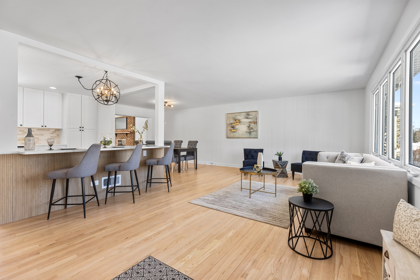
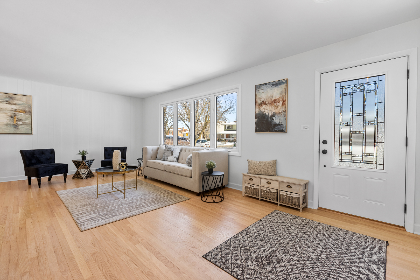
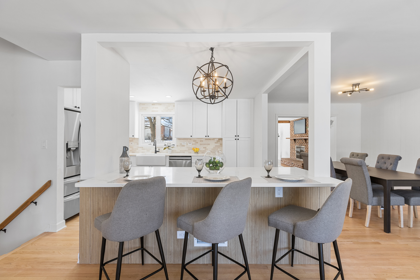
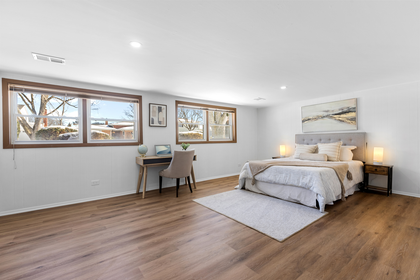
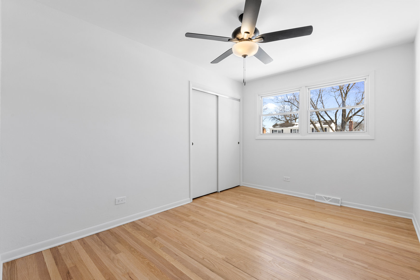
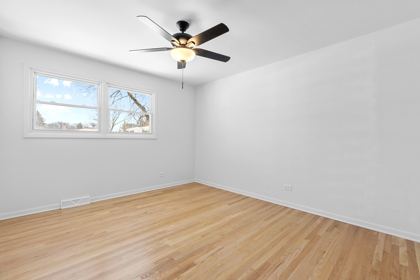
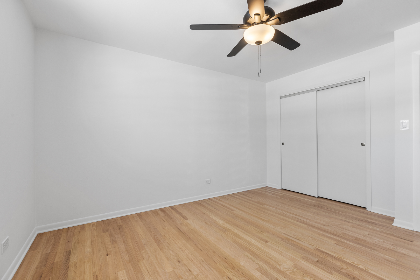
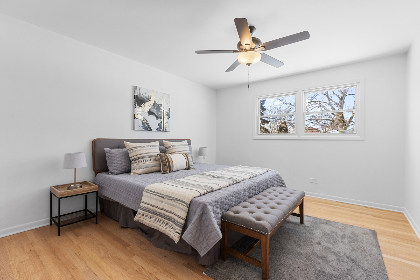
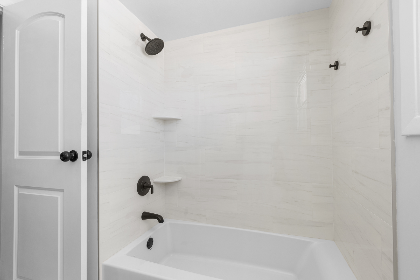
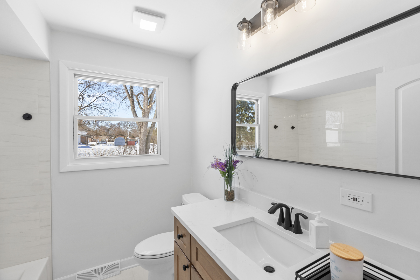
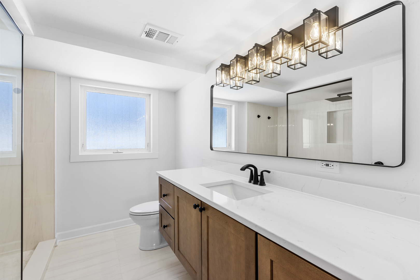
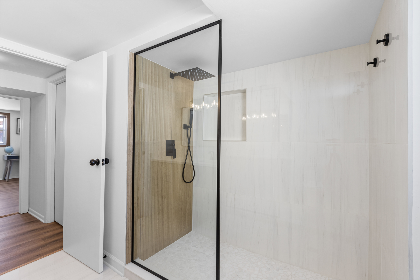
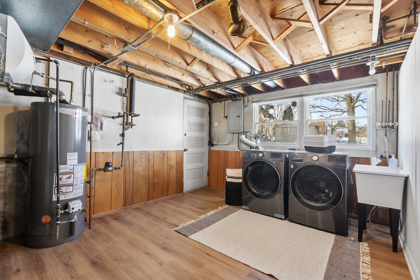
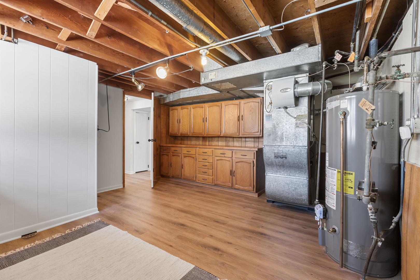
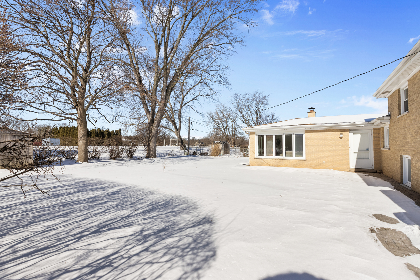
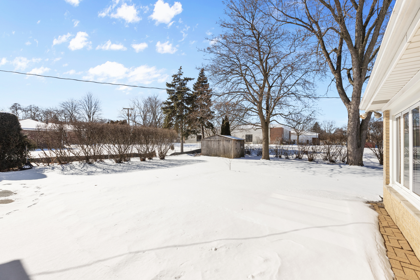
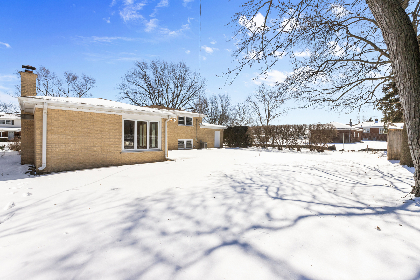
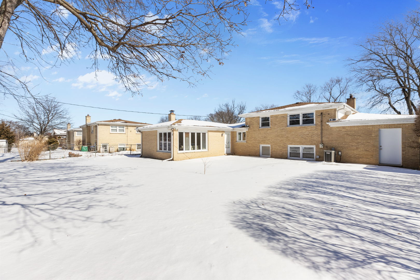
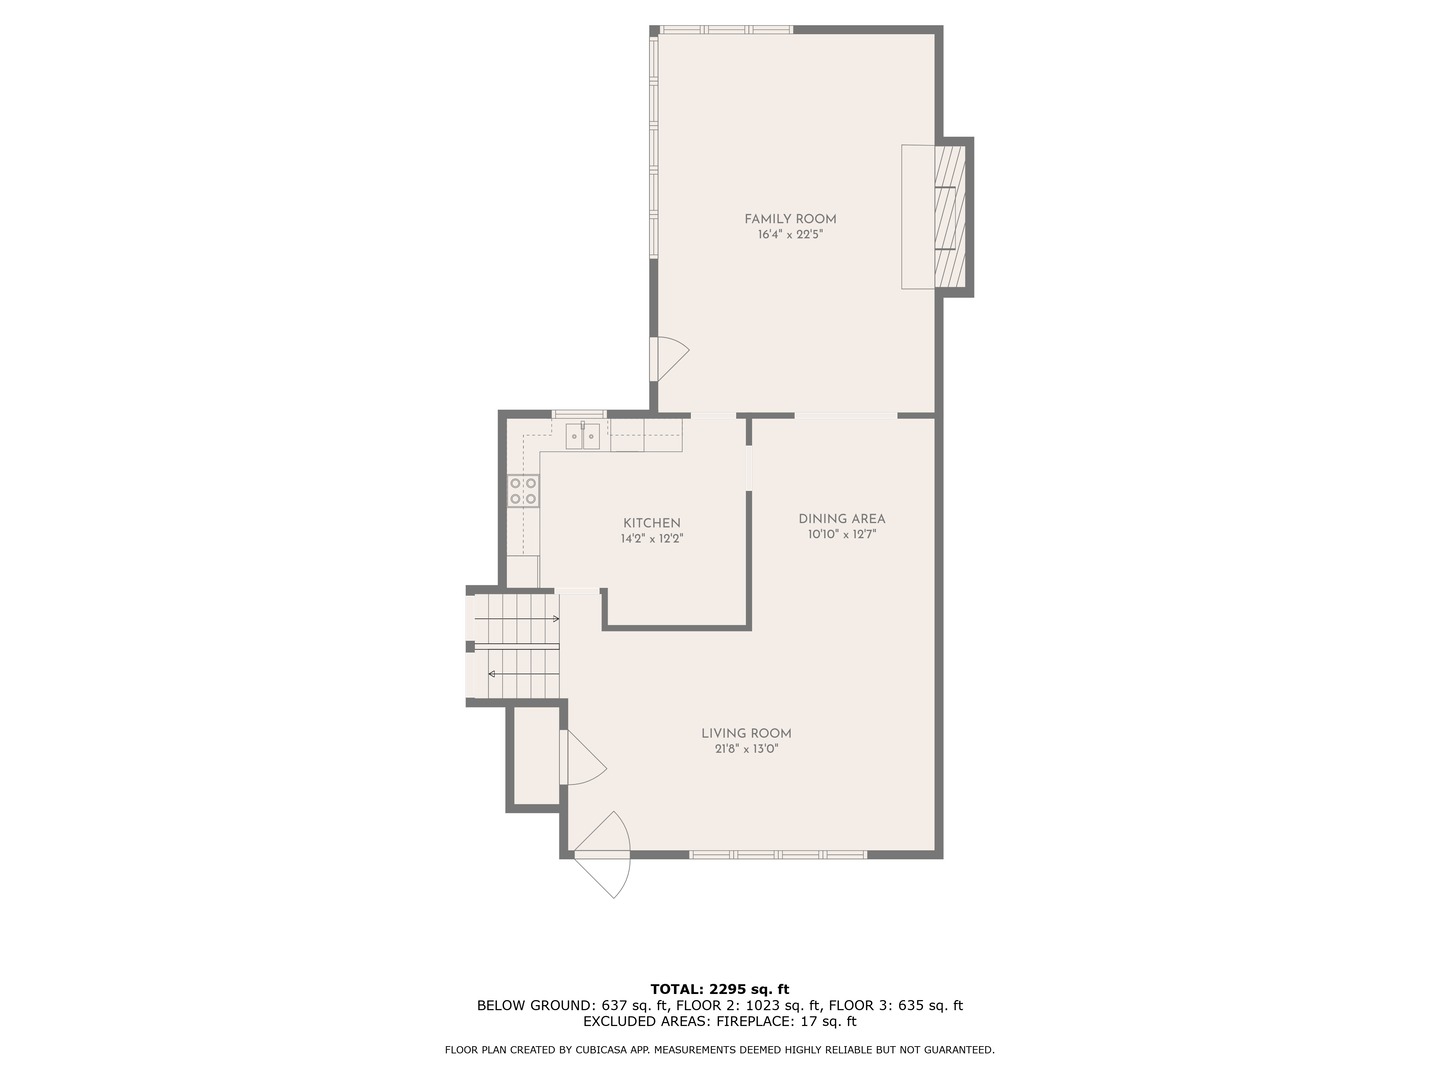
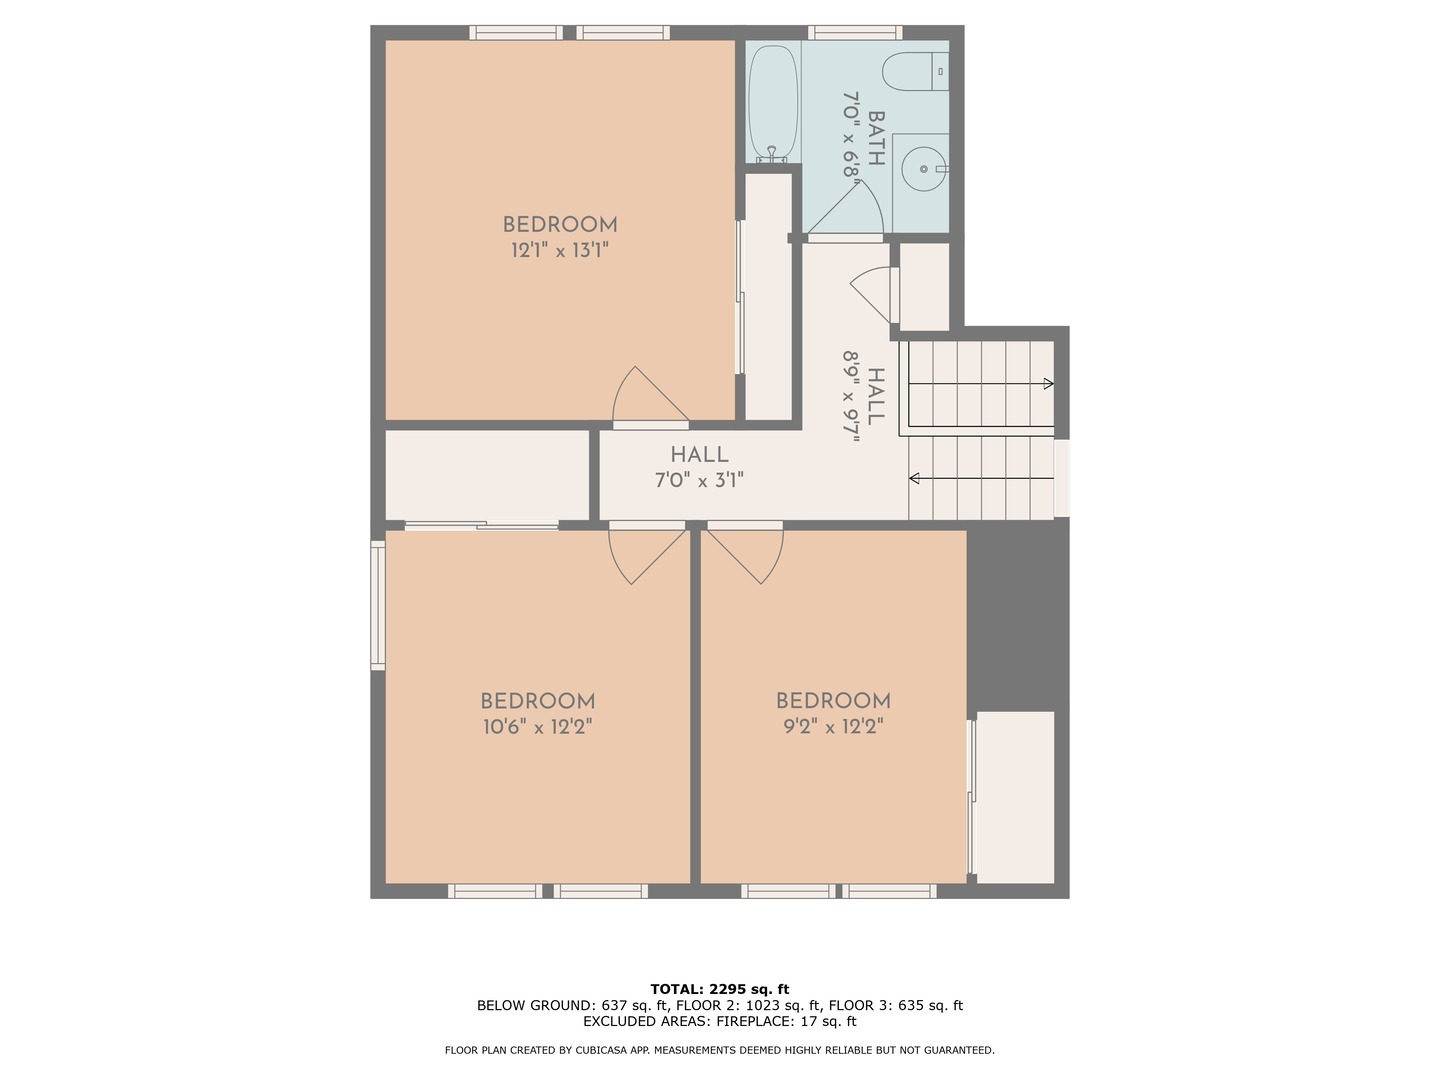
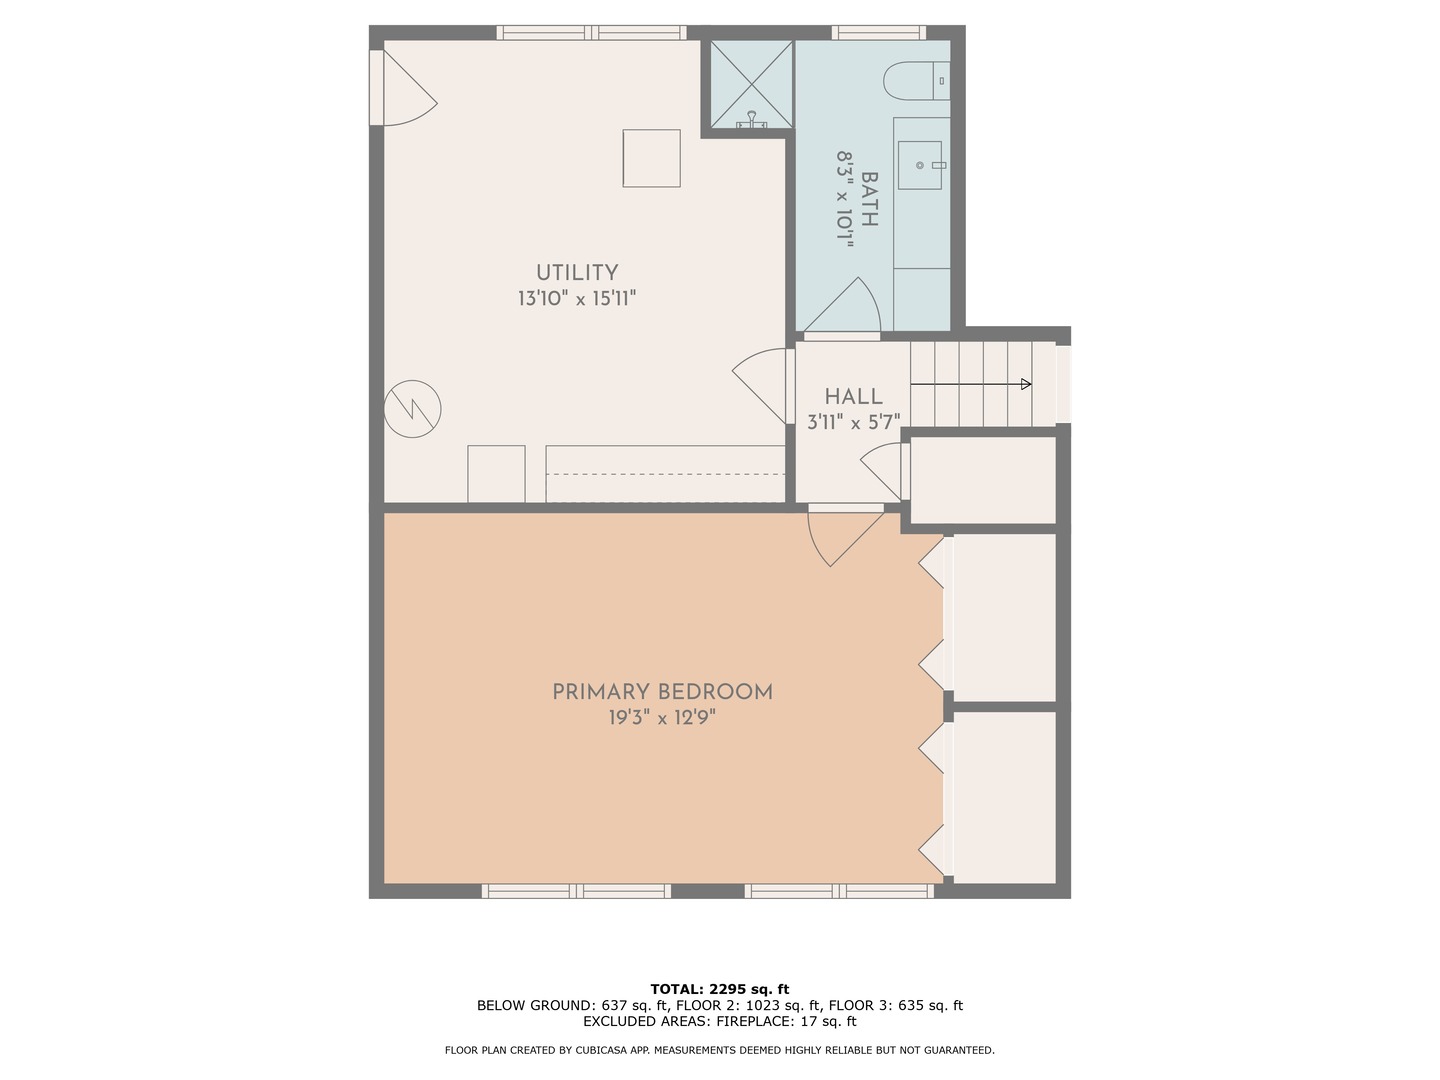
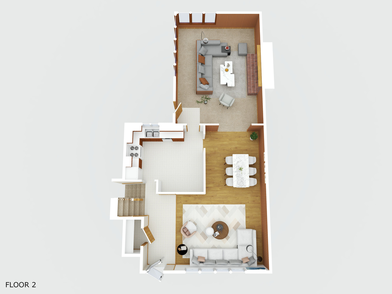
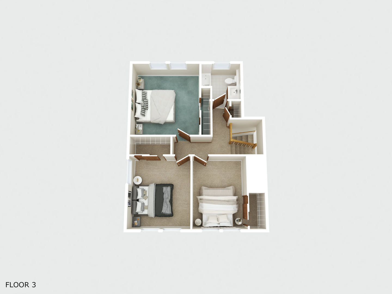
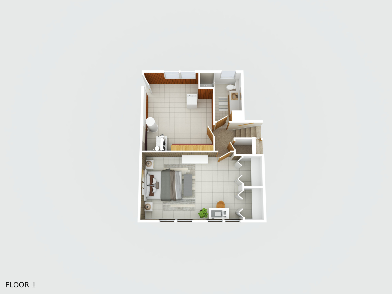
Professionally renovated beautiful family residence situated in one of the most sought-after quiet neighborhoods in Mount Prospect. With a 9100 sq ft lot and almost 2300 sq ft of living space. Step inside and be welcomed by a Studio41 custom chefs kitchen with ample lighting, brand-new stainless-steel smart appliances, and a kitchen peninsula for prep work and entertaining. With an open floor plan designed perfectly for entertaining or hosting any get together in the grand back room that shows off a brick gas fireplace and exposed beams and ample natural sunlight. The split-level design boasts three spacious bedrooms upstairs accompanied by all new custom closets, immaculate Oak hardwood floors and a completely renovated full bathroom. Downstairs has been completely renovated as well, with a home office/4th bedroom with custom closets as well. The downstairs bathroom is completely renovated with a massive walk-in shower with rain shower heads and custom vanity. The laundry room comes equipped with extra storage and brand new over-sized washer and dryer, new luxury vinyl flooring, new copper piping, a brand new 50 gallon water heater, a newer furnace with a Google Nest thermostat and a new 100 Amp electrical panel. The laundry room is attached to the garage so carrying groceries in is just steps away. Youll also find extra storage space in the crawl space, clean and equipped with shelving and lighting for your convenience. Step outside the newly brick paved back patio with lar
Interior Details
1777
4
2
Has Heating:
Yes
Heating Type:
Yes
Has Cooling:
Yes
Cooling Type:
Central
Has Fuel:
No
Fuel Type:
N/A
Has Basement:
No
Basement Type:
Finished
Has Flooring:
No
Flooring Type:
N/A
Has Fireplace:
Yes
Fireplace Type:
N/A
Property Details
9125
No
No
Type:
Garage, Attached
Location:
N/A
Status:
N/A
Number of Spaces:
1
N/A
N/A
N/A
N/A
N/A
N/A
N/A
Construction Details
Split Level
Brick/stone (brick And/or Stone)
N/A
N/A
Asphalt
Tax History
Year
Amount
Land
Improvement
Percent Change
Assessment
2018
$8,880
$5,018
$30,193
--%
$35,211
2017
$8,937
$5,018
$30,193
--%
$35,211
2016
$8,216
$5,018
$30,193
--%
$35,211
2015
$7,055
$4,106
$24,664
--%
$28,770
2014
$7,451
$4,106
$27,099
--%
$31,205
2012
$7,231
$4,790
$27,561
--%
$32,351
2011
$7,093
$4,790
$27,561
--%
$32,351

Average Home Price in 60056
Nearby Properties
Zip Code
Price
Bed
Bath
Sqft
Lot
Sold Date
$499,900
3 Beds
1.5 Baths
1,900 Sqft
10,012 Lot (sqft)
Sold 10/30/2026
$456,153
3 Beds
1.5 Baths
1,797 Sqft
8,400 Lot (sqft)
Sold 09/23/2026
$459,334
4 Beds
1.5 Baths
1,687 Sqft
8,125 Lot (sqft)
Sold 09/10/2026
$501,756
3 Beds
1.5 Baths
1,821 Sqft
8,710 Lot (sqft)
Sold 07/07/2026
$593,131
4 Beds
2.5 Baths
2,035 Sqft
8,250 Lot (sqft)
Sold 06/30/2026
$539,103
4 Beds
2.5 Baths
1,984 Sqft
8,250 Lot (sqft)
Sold 05/25/2026
$464,900
$464,900
3 Beds
3 Baths
1,625 Sqft
8,125 Lot (sqft)
Sold 10/27/2026
$400,262
3 Beds
1 Baths
1,708 Sqft
8,125 Lot (sqft)
Sold 10/27/2026
$635,000
4 Beds
2 Baths
1,777 Sqft
9,125 Lot (sqft)
Sold 10/27/2026