Member Features
Find Real Estate Bargain!
Full foreclosure details
Home value, equity and ownership info
Find homes priced below market
Get full access with a FREE Account
Already a member?
$299,999
Listing Price4beds
2baths
2,195sqft
8,400sqft lot
61 Louis Nelson Rd, Pueblo, CO 81001
Member Features
Find Real Estate Bargain!
Full foreclosure details
Home value, equity and ownership info
Find homes priced below market
Get full access with a FREE Account
Already a member?
For Sale
Off Market
Home type
Price / sqft
Year built
Home Details
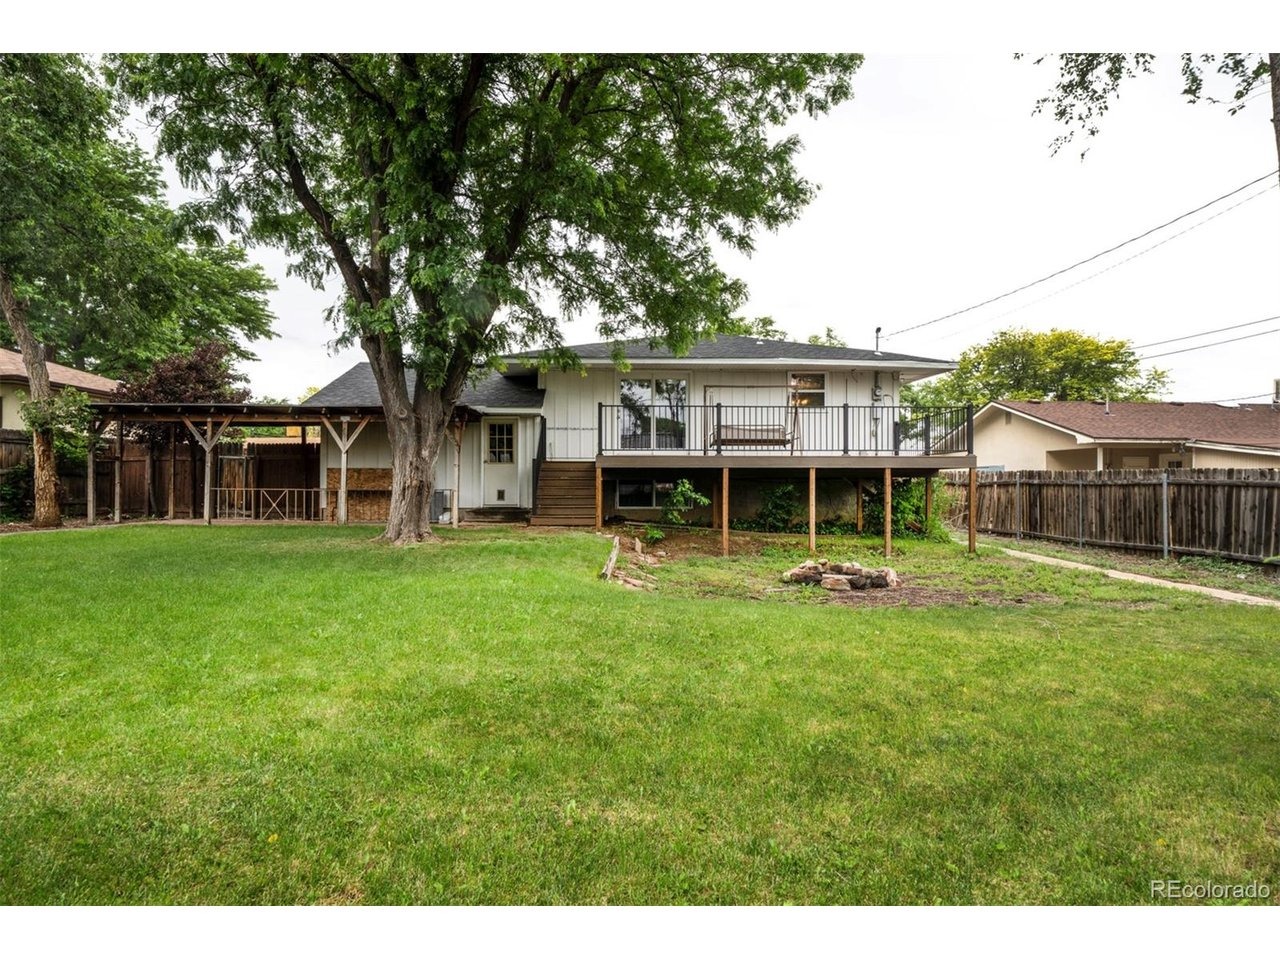
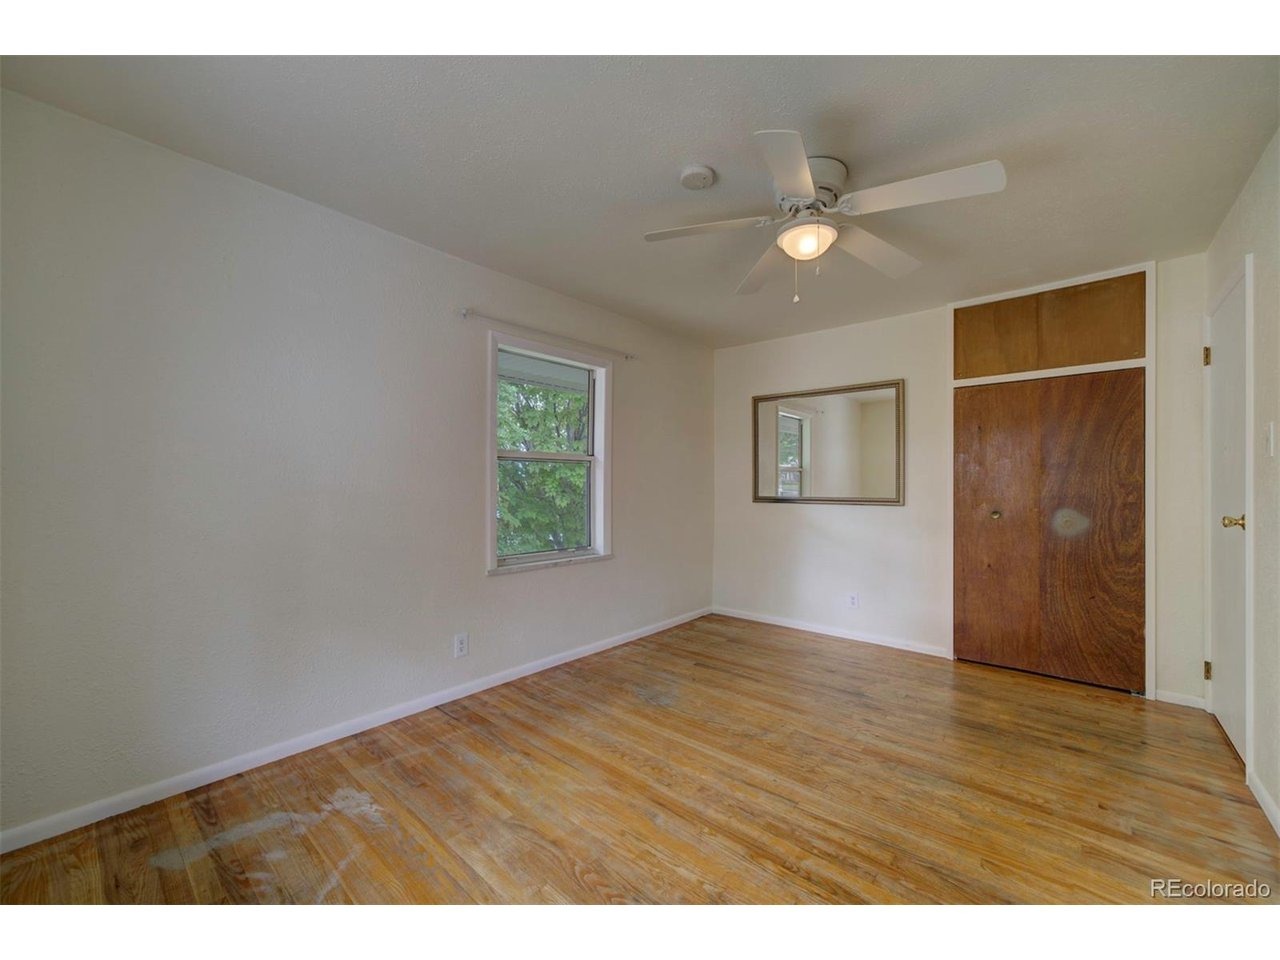
Well designed bi-level home located on a spacious 0.19-acre lot in the tranquil Belmont neighborhood of Pueblo. No HOA. Offering 2,195 square feet of living space, this 4-bedroom, 2-bathroom residence blends comfort, style, and functionality. Enjoy year-round comfort with central air and heating. The upper level features hardwood floors throughout the living room and bedrooms, while the bright and airy living room includes French doors that open to a backyard deck, perfect for outdoor dining and relaxing evenings. The eat-in kitchen offers tile flooring, a ceiling fan, and plenty of cabinet and countertop space for meal prep and storage. Included appliances are a refrigerator, dishwasher, gas range oven, vent hood, and countertop microwave. Three upper-level bedrooms each feature lighted ceiling fans and share a full hall bath with a vanity, framed mirror, and tub/shower combination. Downstairs, the garden-level primary suite is a spacious retreat with neutral carpeting and a luxurious 5-piece en-suite bath complete with a jetted tub, separate shower, tile flooring, and vanity. The lower level also includes a large flex room, ideal as a family room, office, gym, or guest bedroom-and a spacious laundry room with washer, dryer, clothes-hanging bar, and extra storage space. Oversized 1-car garage with workshop space. Room for RV parking on the side yard. The fully fenced backyard features mature trees, a Rainbird sprinkler system, deck, and covered patio, perfect for outdoor ent
Interior Details
2195
4
2
Has Heating:
Yes
Heating Type:
Forced Air With Air Conditioning
Has Cooling:
Yes
Cooling Type:
Refrigerator
Has Fuel:
No
Fuel Type:
N/A
Has Basement:
No
Basement Type:
N/A
Has Flooring:
No
Flooring Type:
N/A
Has Fireplace:
Yes
Fireplace Type:
N/A
Property Details
8400
No
No
Type:
Garage, Attached
Location:
N/A
Status:
N/A
Number of Spaces:
1
No
No
No
No
No
No
No
Construction Details
Bi-level
Frame/wood Siding
N/A
Gable/hip
Composition Shingle
Tax History
Year
Amount
Land
Improvement
Percent Change
Assessment
2019
$1,254
$965
$11,459
--%
$12,424
2019
$1,254
$965
$11,459
--%
$12,424
2018
$913
$972
$9,113
--%
$10,085
2017
$922
$972
$9,113
--%
$10,085
2016
$904
$1,075
$8,880
--%
$9,955
2013
$869
$1,075
$8,626
--%
$9,701
2013
$869
$1,075
$8,626
--%
$9,701
2012
$958
$1,075
$9,537
--%
$10,612

Average Home Price in 81001
Nearby Properties
Zip Code
Price
Bed
Bath
Sqft
Lot
Sold Date
$299,000
$299,000
4 Beds
2 Baths
1,955 Sqft
8,526 Lot (sqft)
Sold 09/29/2026
$260,000
$260,000
3 Beds
3 Baths
2,150 Sqft
7,000 Lot (sqft)
Sold 10/05/2026
$359,000
$359,000
4 Beds
3 Baths
2,054 Sqft
11,000 Lot (sqft)
Sold 09/29/2026
$379,900
$379,900
3 Beds
3 Baths
2,134 Sqft
11,882 Lot (sqft)
Sold 10/05/2026
$313,446
$313,446
2 Beds
2 Baths
2,030 Sqft
9,900 Lot (sqft)
Sold 09/29/2026
$362,000
$362,000
4 Beds
4 Baths
2,312 Sqft
9,000 Lot (sqft)
Sold 09/29/2026
$285,000
$285,000
3 Beds
3 Baths
1,925 Sqft
8,409 Lot (sqft)
Sold 10/05/2026
$299,999
4 Beds
2 Baths
2,195 Sqft
8,400 Lot (sqft)
Sold 04/02/2026
$335,000
$335,000
3 Beds
3 Baths
2,499 Sqft
10,000 Lot (sqft)
Sold 09/29/2026